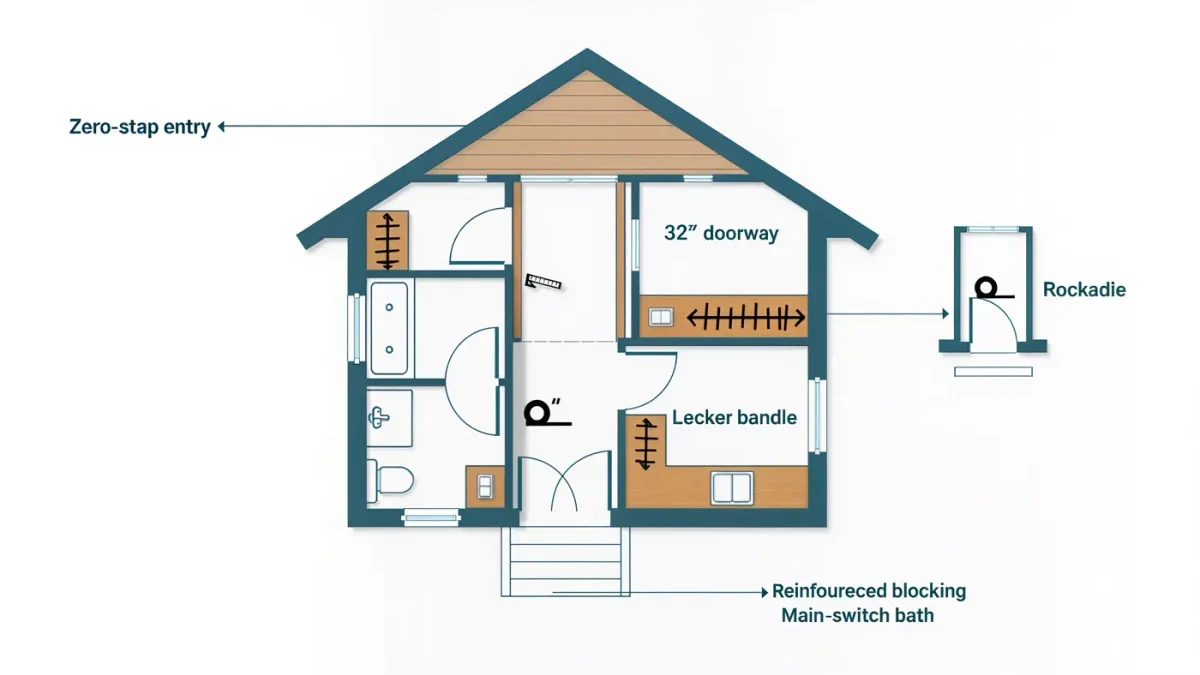
Universal design features in new construction today include zero-step entries, 32-inch doorways, main-floor bathrooms, and lever hardware. In multifamily buildings of four or more units, most of these have been federal requirements since March 13, 1991, under the Fair Housing Act design requirements, per HUD. Detached houses are a different story: no federal design rule applies to them.
Building codes vary by jurisdiction, and what a project must include depends on where it is built and how it is funded.
What does universal design mean in a newly built home?
Universal design means planning a home so most people can use it across a wide range of ages, sizes, and abilities, without later renovation. The term comes from architect Ronald Mace, who founded the Center for Universal Design at North Carolina State University. In practice it shows up as level entries, wider doorways and halls, a bathroom and a bedroom on the main floor, reachable controls, and enough clear floor space to turn a wheelchair.
It is not the same thing as accessibility law. Accessibility requirements in the Fair Housing Act (FHA) and the Americans With Disabilities Act (ADA) set minimums for particular building types. Universal design is a building approach that goes beyond those minimums, and builders adopt it for market reasons as often as regulatory ones.
Which features are actually required in new multifamily construction?
If a building has four or more units and was first occupied after March 13, 1991, the FHA design requirements apply to it, per HUD's fair housing guidance. The seven requirements cover ground-floor units in elevator buildings and all units in buildings without elevators. They are:
- An accessible building entrance on an accessible route
- Accessible common and public use areas
- Usable doors, sized for wheelchair passage
- An accessible route into and through the dwelling unit
- Light switches, outlets, and thermostats in reachable locations
- Reinforced walls in bathrooms for later grab bar installation
- Usable kitchens and bathrooms with enough clear floor space
The technical details behind those requirements — including the 32 inches of clear door width that shows up throughout the rules — come from ANSI A117.1, the standard that HUD's Fair Housing Design Manual references. The ADA is a separate law with separate scope: it covers public accommodations and government buildings, not the interior of private homes. A leasing office must meet ADA design standards; the apartment behind it is governed by the FHA instead.
Which universal design features appear most often in new single-family homes?
There is no federal design requirement for detached houses, so what shows up depends on the builder and the local code. The features buyers are most likely to see in 2026 plans include:
- Zero-step or low-threshold entries, often framed as easy package delivery or stroller convenience
- Wider interior doors and hallways than older stock, though not always the full 32 inches of clear width
- Lever door handles and rocker light switches instead of knobs and toggles
- A powder room or full bath on the main floor
- Open floor plans that leave more turning space at kitchens and entries
- Blocking installed in bathroom walls during framing, so grab bars can be added without opening drywall
- Variable-height or pull-down shelving in kitchens, marketed as universal but functionally broad
Some local governments go further with visitability ordinances that require a zero-step entry, wide main-floor doors, and a main-floor bathroom in new construction. These rules exist in a scatter of cities and counties rather than nationwide, so the answer for any specific lot is the local building department.
Do universal design features cost more when they are built in?
Built in at the design stage, most of these features add little or nothing. A wider door costs the price of a larger frame at framing time. Blocking costs a few blocks of lumber before drywall closes the wall. A level entry is mostly a grading and site-plan decision. Housing research compiled by HUD's Office of Policy Development and Research has repeatedly found that basic visitability features cost on the order of a few hundred dollars when incorporated during construction, compared with thousands once walls, doorways, and entries need reworking afterward.
The expensive version is retrofit. Widening a doorway in an existing wall, rebuilding an entry to remove steps, or reworking a bathroom after the fact multiplies the cost several times over. That asymmetry is the whole argument builders and disability advocates make for universal design: the cheapest accessible home is the one that starts out that way.
What should you check on a walk-through of a new build?
Marketing language like "accessible" or "handicap friendly" is not a standard, and per U.S. Census Bureau new construction data, sales of new single-family homes have remained strong through 2025, which means many buyers are touring plans rather than finished houses. Either way, the checklist is the same:
- Bring a tape measure and check door clear width: 32 inches is the number the standards work from.
- Look for at least one entrance without steps, on a route from the parking or sidewalk.
- Confirm a bathroom on the main floor, and ask whether the walls got blocking for grab bars.
- Check that a route at least 36 inches wide runs from the entry to the kitchen, a bathroom, and a bedroom.
- Note switch and outlet heights — reachable range roughly 15 to 48 inches is the benchmark the standards use.
- Ask the builder directly which standards the plan follows: FHA design requirements, ANSI A117.1, or none.
Getting answers in writing matters. A plan that follows ANSI A117.1 dimensions is a different product from one with a marketing brochure that says "wide doorways," and the difference only shows up when a wheelchair, a walker, or a delivery of grab bars arrives.
Why are builders adopting these features without being forced to?
Demographics are doing quiet work here. The U.S. population is aging, and American Community Survey data collected by the Census Bureau shows that disability prevalence rises sharply with age, so the pool of buyers who benefit from level entries and wide doors grows every year. Builders also market these features to buyers who do not identify as disabled at all — a zero-step entry helps a person carrying groceries as much as a person using a walker.
Aging-in-place planning is the other driver. Buyers in their 50s and 60s increasingly ask whether a house can work for them in 20 years, and universal design features are the visible answer to that question. A main-floor bathroom framed as convenience today is the feature that prevents a move later.
The result is a slow normalization. Features that were once specialty items in accessibility catalogs now appear in ordinary builder spec sheets, sometimes under different names. The home shopper's job is to translate the marketing back into dimensions and verify them.