Universal design is a published framework, not a sales pitch: seven principles issued by the Center for Universal Design at North Carolina State University in 1997 — equitable use, flexibility in use, simple and intuitive use, perceptible information, tolerance for error, low physical effort, and size and space for approach and use. In a real home, that translates to concrete features: at least one zero-step entry, 32-inch clear doorways, lever handles, a main-floor bathroom with reinforcement, and reachable controls and storage.
Spedtacular Daily Living publishes information, not construction or legal advice. Standards vary by jurisdiction and building type, and any renovation should be checked against your local code by a qualified professional.
Where did universal design come from?
The architect Ron Mace, a wheelchair user who designed buildings across North Carolina, coined the term and pushed the idea that products and spaces should be usable by the widest range of people without adaptation. The Center for Universal Design, which he helped found at NC State, published the seven principles in 1997, and they remain the reference point designers cite.
The premise is simple: design that works for a person using a wheelchair, a parent pushing a stroller, someone carrying groceries, and an older adult with reduced grip usually works better for everyone. A lever handle is the classic example — no special needs required, no knobs to fight, usable with an elbow or a full hand. Universal design is not accessible design moved into the mainstream; it is design that stops assuming a standard user at all.
How is universal design different from ADA compliance?
The ADA and universal design are often confused, and the confusion causes real problems in listings and renovations. The ADA 2010 Standards are legal requirements for places of public accommodation and government facilities — stores, offices, hotels, and, in the case of residential facilities, things like common areas of certain housing. They do not regulate the interior of a private home you own.
The Fair Housing Act design requirements apply to covered multifamily rental buildings — four or more units, first occupancy after March 13, 1991. ICC A117.1, the accessibility standard referenced by many building codes, defines accessible unit types where adopted. Universal design sits beside all of these: it is voluntary, it applies to any building including single-family homes, and it aims broader than minimum compliance. A home can exceed code without being universal, and a universal home is not automatically code-compliant in any given jurisdiction.
| Framework | What it is | Where it applies |
|---|---|---|
| Universal design (7 principles, 1997) | Voluntary design framework for usability by the widest range of people | Any product or space, including single-family homes |
| ADA 2010 Standards | Federal legal requirements | Public accommodations and government facilities; varies by building type |
| FHA design requirements | Federal legal requirements for covered multifamily housing | Rental buildings with 4+ units, first occupancy after March 13, 1991 |
| ICC A117.1 | Accessibility standard referenced by building codes | Where adopted by state or local code; varies by jurisdiction |
What does the entry look like?
A universal design entry has no steps — not a ramp bolted onto steps, but a grade planned so the path from vehicle to door is level or gently sloped. Where a slope is needed, the planning benchmark is 1:12 or gentler, the ratio used in the ADA 2010 Standards for ramps; on a path that follows the natural grade, designers aim for gentler still, because 1:12 is a maximum, not a comfort standard.
The entry door has at least 32 inches of clear width — the same figure the FHA design requirements and ADA 2010 Standards use — with a threshold of 1/2 inch or less, a lever handle, and a landing flat enough to stand on while opening the door. A covered landing, a bench, and a shelf for setting down bags do universal work too: they follow the low-physical-effort principle for anyone arriving with full hands.
What does a universal interior include?
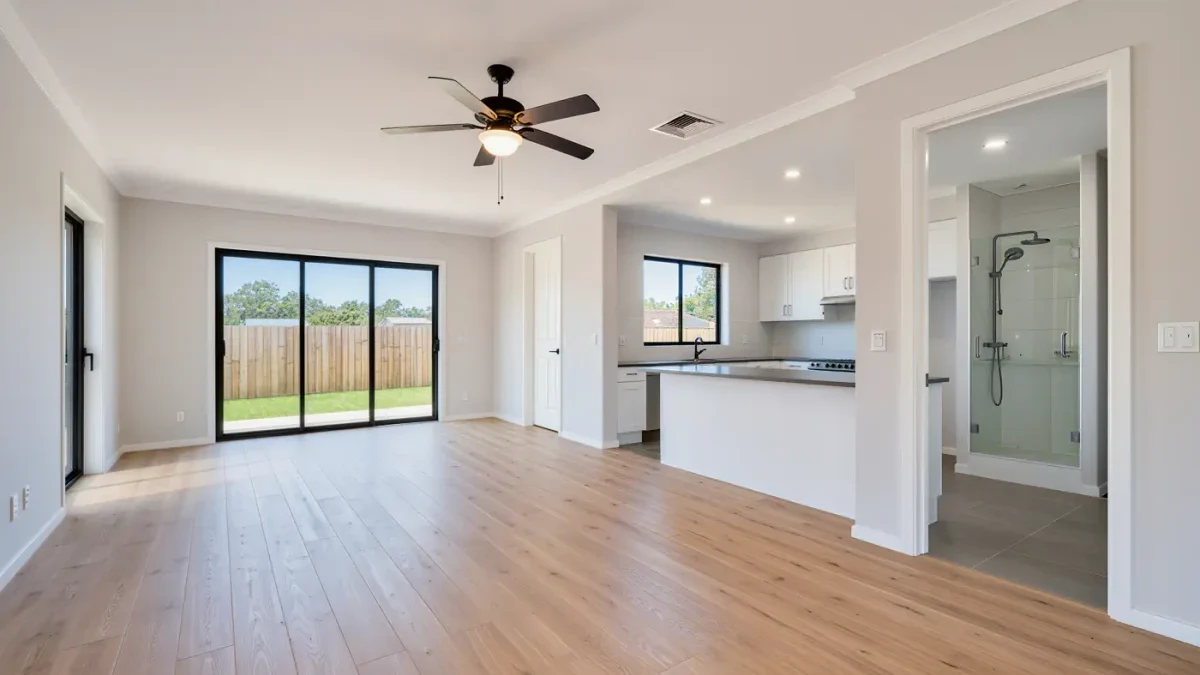
Inside, the pattern is wide paths, reachable controls, and forgiving hardware. The core moves, drawn from the seven principles and standard accessibility benchmarks, look like this:
- Doorways with 32 inches of clear width minimum; hallways planned at 36 inches or wider
- Lever door handles, rocker light switches, and single-lever or touch faucets
- Controls, switches, and thermostats between roughly 15 and 48 inches above the floor, the ADA 2010 reach-range span
- Contrasting colors at level changes, counter edges, and thresholds — perceptible information for low vision
- Slip-resistant flooring without deep transitions between materials
- 60-inch turning circles or T-shaped turning areas in kitchens and bathrooms, per ADA 2010 and ICC A117.1
- Blocking in bathroom walls so grab bars can be added later without opening the wall
Notice that none of these features marks a home as clinical. Wider doorways read as openness; lever handles read as current hardware. That invisibility is deliberate — the first principle is equitable use, meaning the same design serves everyone, not a separate specialized entrance.
What makes a kitchen universal?
Flexibility in use is the principle that drives a universal kitchen: multiple counter heights so work can be done standing or seated, at least one stretch of counter at a lower height — commonly around 34 inches at the top, the maximum counter height in the ADA 2010 Standards — with open knee space beneath for a seated user.
Appliances follow the same logic. Front-control ranges instead of rear panels you reach across; a side-opening wall oven at counter height rather than a low range oven; a drawer dishwasher instead of a drop-down door; a bottom-freezer or drawer refrigerator. Pull-out shelves and a rollout board extend reachable workspace. None of this is required in a private home — it is design choice, and the principles give you the reasoning to ask for it.
What makes a bathroom universal?
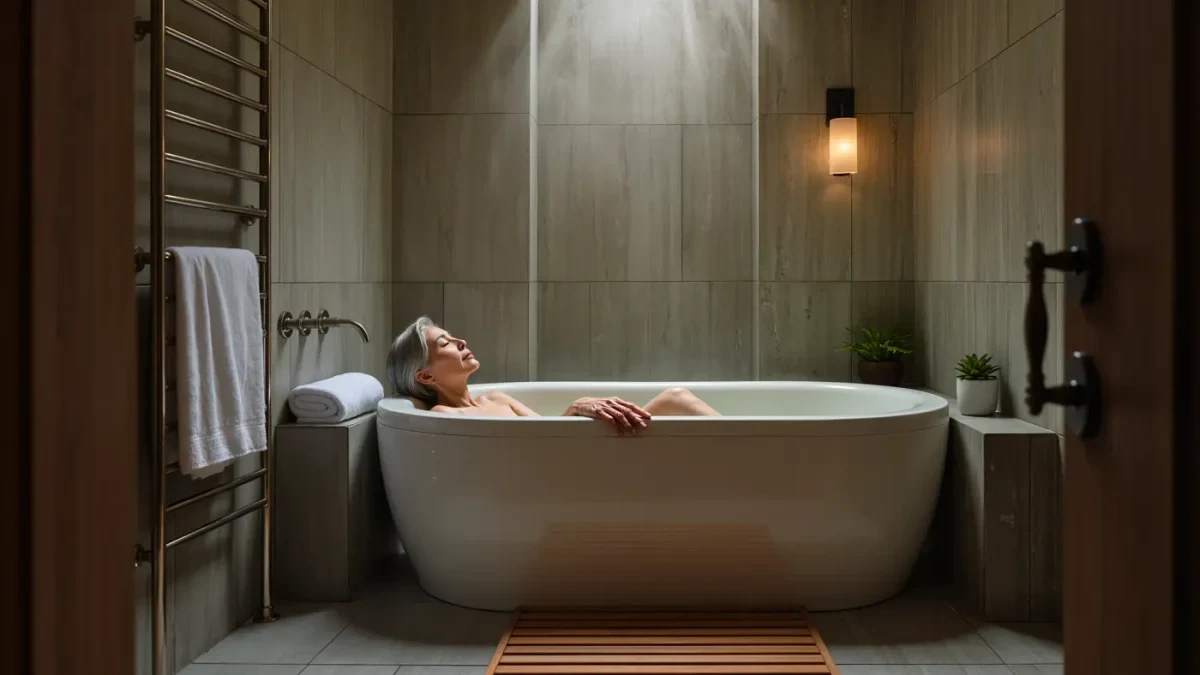
A universal bathroom is planned around a roll-in or curbless shower with a fold-down bench, a wide entry, and controls placed where you can reach them without crossing the spray. The toilet area gets blocking in the walls at the heights and locations specified in ICC A117.1 and the ADA 2010 Standards, so grab bars can be installed whenever they are wanted — reinforcing later is far cheaper than opening finished walls.
Sinks get a lever or touch faucet and open knee space below, with the drain pipe wrapped or offset so a seated user's legs fit. A taller comfort-height toilet reduces effort for a wide range of users. Mirrors tilt or run long so they work seated and standing — equitable use again, one fixture serving both positions.
What does universal design cost in new construction?
In new construction, most universal features cost little to nothing when planned from the start: wider doorways, blocking, lever hardware, and a level entry are decisions, not upgrades with large price tags. Costs rise when features are retrofitted later — a curbless shower rebuild or regrading an entry is real renovation money. That asymmetry is the whole argument: building it in is cheap, adding it later is not. Specific costs depend on your region, materials, and the existing structure, so get itemized quotes rather than planning from national averages; pricing shifts and any figure you act on should carry its date and source.
Should you ask for universal design features when you build or buy?
Yes, and the ask is easier than it was a decade ago because the vocabulary is established. Give your builder or agent the concrete list — zero-step entry, 32-inch doors, blocking in bathroom walls, lever hardware, reachable controls, main-floor bath with room to turn — rather than the phrase universal design alone, which some builders still interpret loosely. Where a feature conflicts with local code or your lot, the seven principles give you the fallback question: how else can this serve the widest range of users? Usually there is an answer, and now you know how to ask for it.
FAQ
Common questions about universal design homes, answered briefly.