An accessible apartment tour starts with one legal fact: in covered multifamily buildings — generally those with four or more units and first occupancy after March 13, 1991 — the Fair Housing Act design requirements apply, including doors with at least 32 inches of clear width. Not every building is covered, so you measure and verify on the tour, not after signing.
If you believe a building violated the Fair Housing Act, the enforcement path is a complaint to HUD or a fair housing organization — that is a legal question for a professional.
Why does the March 1991 date matter?
The Fair Housing Amendments Act of 1988 added design requirements for covered multifamily housing, and they took effect for buildings with first occupancy after March 13, 1991. In buildings with an elevator, every unit must comply. In buildings without an elevator, all ground-floor units must comply. Buildings first occupied before that date are not covered by the design requirements at all, which is why so much older stock fails a tape-measure test.
Covered buildings must have, per the FHA design requirements (24 CFR 100.205 and HUD's Fair Housing Act Design Manual): an accessible building entrance on an accessible route, accessible common areas, doors usable by a person in a wheelchair, an accessible route into and through the unit, environmental controls in reachable locations, reinforced bathroom walls for grab bars, and usable kitchens and bathrooms.
What should you bring to the tour?
Bring a tape measure, your phone, a copy of this checklist, and a list of questions for the leasing agent. Measure yourself rather than trusting a listing's word "accessible," which has no single legal definition for market-rate rentals.
- A tape measure, for door widths, clear floor space, and thresholds
- A phone for photos of every room and any problem you find
- A printed checklist, so you compare units on the same terms
- Written questions: which units are the accessible ones, and were they built to FHA, ANSI A117.1, or Section 504 standards?
Ask before the tour whether the unit is one of the designated accessible or mobility-feature units. In federally funded properties, a share of units must meet stricter standards under Section 504 of the Rehabilitation Act of 1973 and, in some programs, HUD's Uniform Federal Accessibility Standards (UFAS) — and those units often have shorter waitlists than you'd expect because nobody asks.
What do you check at the entry and on the route in?
Start outside. Is there an accessible route from public transportation or parking to the entrance — a firm, stable, slip-resistant path without steep cross-slopes or curbs? At the door itself, measure the threshold. The ADA 2010 Standards allow thresholds up to 1/2 inch, and beveled above 1/4 inch; that number is the benchmark most accessibility professionals use even in housing the ADA does not directly regulate.
Check the entrance hardware: a lever handle is workable with limited hand function; a round knob may not be. If the building has an intercom or call box for entry, check whether the controls are within reach range — the ADA 2010 Standards put forward reach at a maximum of 48 inches and low reach at 15 inches, which is a useful rule of thumb for your own body and equipment.
What do you measure at doors and hallways?
Open the door 90 degrees and measure the clear opening between the face of the door and the stop — not the door slab or the frame. That number needs to be 32 inches minimum for wheelchair passage under the FHA design requirements and the ADA 2010 Standards. Many interior doors in older apartments give you 27 to 30 inches, which is a dealbreaker for most chairs.
| What to measure | Target | Where the number comes from |
|---|---|---|
| Clear door width, door open 90 degrees | 32 inches minimum | FHA design requirements; ADA 2010 Standards, Section 404 |
| Threshold height | 1/2 inch maximum | ADA 2010 Standards, Section 404.2.5 |
| Interior door opening force | 5 pounds maximum (benchmark) | ADA 2010 Standards, Section 404.2.9, for ADA-covered interior doors |
| Turning space in bathrooms and kitchens | 60-inch circle or T-shaped turn | ADA 2010 Standards; ICC A117.1 accessibility standard |
| Thermostats and light switches | Above 15 and below 48 inches | ADA 2010 reach ranges, Section 308; FHA requires reachable controls |
Hallways inside the unit should allow you to pass and turn. A 36-inch hallway width is the common benchmark from the ADA 2010 Standards; the FHA design manual's accessible-route logic points the same direction. Walk the route from the entry to the bathroom the way you actually move, and photograph anything you'd have to squeeze past.
What do you check in the bathroom?
Bathrooms sink more tours than any other room. The FHA design requirements require a usable bathroom, which in practice means a wheelchair can enter, close the door, and reach the fixtures. Look for clear floor space at the toilet and sink — the standard planning figure is a 30-by-48-inch clear floor space at each fixture, and a 60-inch turning circle in the room, per the ADA 2010 Standards and ICC A117.1.
Then ask the specific question most leasing agents can answer: are the bathroom walls reinforced for grab bars? In covered buildings, FHA design requirements require reinforcement around the toilet, tub, and shower so grab bars can be added later. If the answer is unknown, note it — adding reinforcement later is a modification you may have to negotiate and pay for.
Check the shower or tub: a roll-in shower has no lip or a minimal one; a transfer tub has a seat. Measure the shower's clear entry width. Check that the water controls are on the side wall near the entry, not across the stall where you'd have to reach through running water.
What do you check in the kitchen?
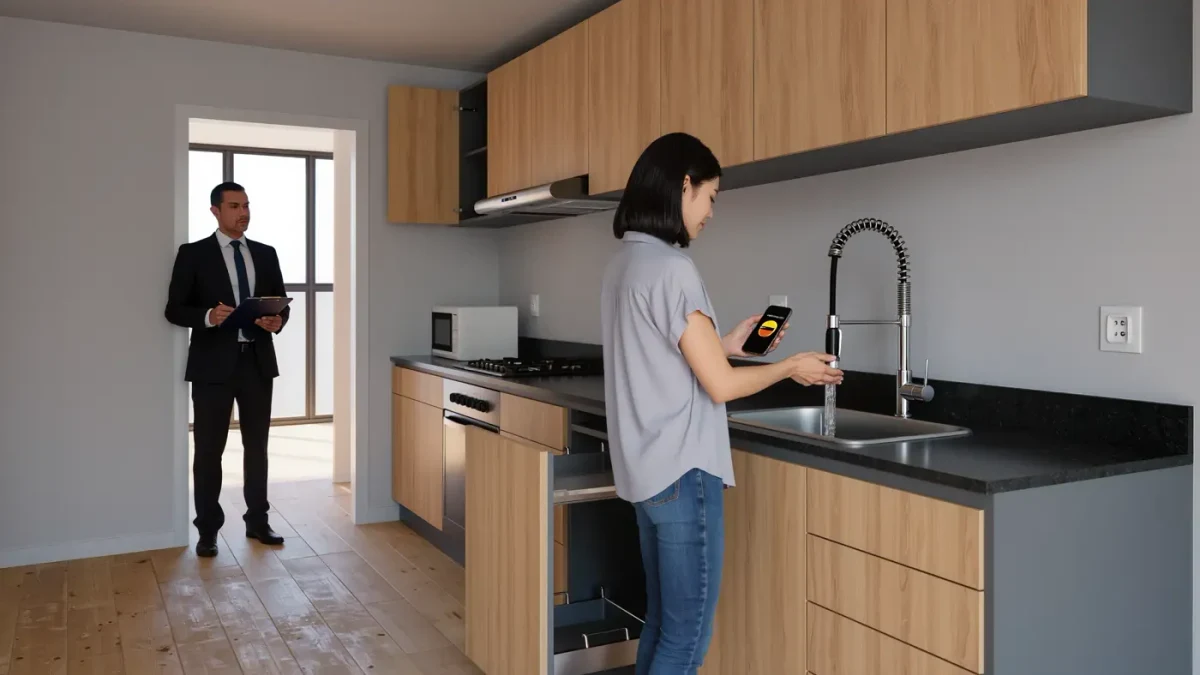
The FHA design requirements call for a usable kitchen: clear floor space at the sink, range or cooktop, and a work surface, arranged so a wheelchair can maneuver. Measure the aisle between opposing counters and appliances — a 40-inch clearance is the figure the FHA Design Manual uses for a U-shaped kitchen with a movable island or open end, so treat 40 inches as your floor, not your goal.
Practical checks that no standard enforces but you will live with daily: can you reach the sink drain lever, the oven controls on the front of the range rather than the back panel, and at least one run of lower counter or pull-out board? A side-opening oven door is easier from a chair than a drop-down one for many people, and a front-control range is safer than reaching over burners.
What about bedrooms, storage, and laundry?
Measure the bedroom door like every other door, then check the path from the door to at least one side of the bed and to the closet. Reachable storage matters: rods and shelves above 48 inches are unusable from a chair, so look for a closet with a low rod or a place to add one. If the laundry is shared, check the route to it and the machine controls — front-loading washers with front controls are usable from a chair; top loaders are not.
Check windows too: can you operate the locks and open them from a seated position? The FHA's reachable-controls requirement covers environmental controls such as thermostats and switches, and window hardware usability follows the same logic even where the letter of the law is narrower.
What do you check in common areas and parking?
The leasing office, mailroom, gym, and community room are places of public accommodation, and the ADA 2010 Standards apply to them directly in most cases. If you cannot get into the leasing office or reach your own mailbox, that is a different legal violation than a non-compliant unit — and often an easier fix. Measure the accessible parking space width: 96 inches for the space plus a 96-inch access aisle is the ADA 2010 standard for car-accessible spaces, 132 inches wide plus aisle for van-accessible. Ask whether spaces are assigned and what happens when someone parks in the access aisle.
When can a landlord be asked to fix something?
If the unit is close but not right — a knob instead of a lever, a shelf out of reach — the Fair Housing Act may require the landlord to make a reasonable accommodation in rules or allow a reasonable modification to the premises at your expense, depending on the facts. Make requests in writing and keep copies. And if the answer to a dealbreaker is "we can't change that," you have your answer about the unit before you sign the lease.
The room-by-room short list
- Route in: firm, level path from parking or transit; threshold 1/2 inch or less.
- Entry and unit doors: 32 inches clear, lever hardware, reachable intercom.
- Hallways: 36 inches or more; room to turn.
- Bathroom: 60-inch turn or T-turn, reinforced walls, usable shower or tub.
- Kitchen: 30-by-48 clear floor space at sink, range, and counter; 40-inch minimum aisles.
- Bedroom and closets: door width, bed path, reachable storage.
- Common areas and parking: accessible leasing office and mail, ADA-sized space with aisle.
One tour, one tape measure, and about forty minutes of measuring will tell you more than any listing description ever will.