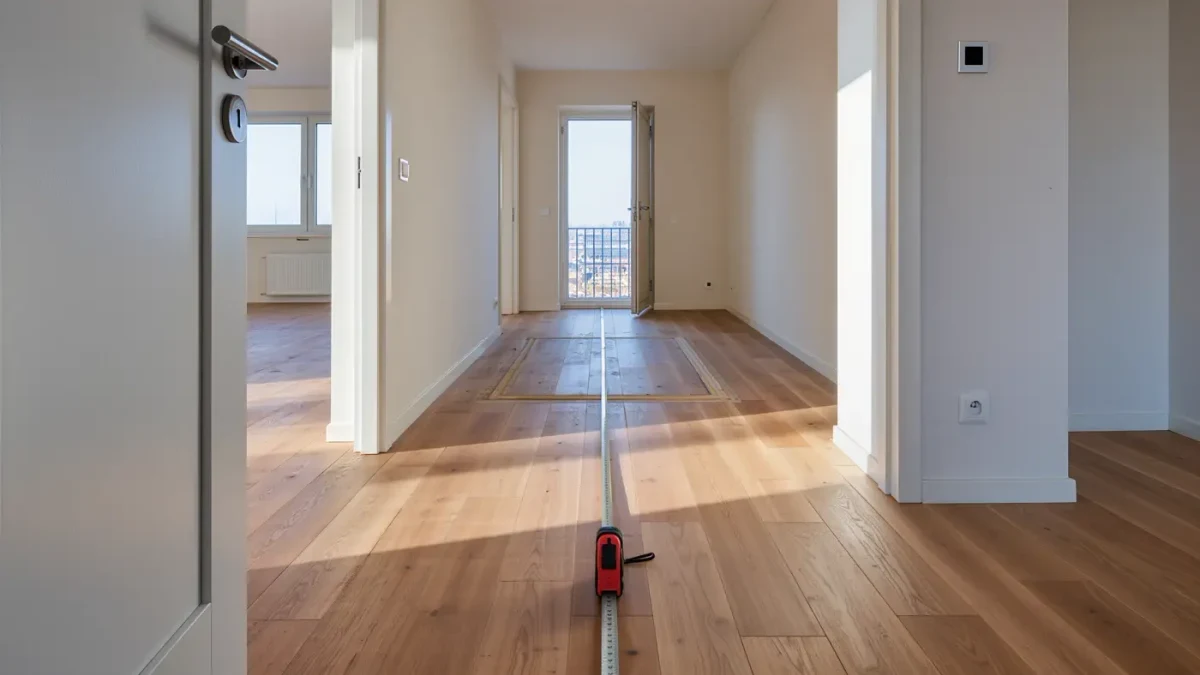
Before you close on an accessible home, measure everything yourself: a 32-inch clear doorway width (the benchmark shared by the Fair Housing Act design requirements and the ADA 2010 Standards), thresholds of 1/2 inch or less, a curbless or low-threshold shower entry, and a 60-inch turning circle in the bathroom and kitchen are the numbers that decide whether the home works. Sellers and listing photos routinely get these wrong, and the only measurement that protects you is your own, taken during the inspection period while you can still negotiate or walk away.
Requirements and remedies vary by state and contract; bring your checklist results to your inspector, agent, and attorney.
Why can't you trust the listing's accessibility claims?
Listings describe accessible features from the seller's memory or an old renovation receipt. "Walk-in shower" can mean a curbless stall or a two-inch lip. "Wide doorways" can mean 30 inches — comfortable for most walkers, not enough for many wheelchairs — because the FHA and ADA benchmark of 32 inches is clear width measured with the door open 90 degrees, not the door slab's nominal size.
There is rarely a penalty for a seller's honest guess being wrong, but your repair budget will feel it. The inspection period exists for exactly this. Turn the checklist below into addendum items, and where a feature matters to your decision, ask for measurements to be confirmed in writing.
What should you measure at the entry?
Start outside, because an accessible interior behind an inaccessible entry is still an inaccessible home. Work through the route in order:
- Path from the parking area or curb to the front door: any steps, and any slope steeper than 1:12 — the maximum ramp ratio in the ADA 2010 Standards — over its run
- Porch or landing size: flat space to pause while opening the door; ADA-covered landings are 60 inches deep
- Threshold height at every exterior door, in fractions of an inch; 1/2 inch is the benchmark maximum
- Front door clear width at 90 degrees open, hinge to stop, with the storm door in play if there is one
- Garage-to-house door, which is often the tightest and most forgotten doorway in the house
Note the door hardware too. Swapping knobs for levers is cheap; moving a door frame is not. Which of those two jobs a doorway needs should change your offer.
What should you measure inside?
Interior checks are about circulation: can you get through, turn around, and reach things. Measure, don't eyeball:
- Every interior doorway's clear width, especially the bathroom — it is the narrowest in most homes
- Hallway widths; 36 inches is the working benchmark, with 60-inch turning circles or T-shaped turn areas in kitchens and baths per the ADA 2010 Standards and ICC A117.1
- Floor transitions between rooms: heights, bevels, and whether a threshold strip can be ramped
- Bathroom: shower curb height or curbless confirmation, grab-bar backing in the walls (ask the seller for renovation records), toilet clear space, and sink knee clearance if seated use matters
- Kitchen: counter run heights, knee space under at least one run or sink, reach to upper cabinets and controls
- Stairs to any level you will use, and whether a stairlift or lift can be installed — measure the stair width and check for a landing
How does the inspection period work for accessible features?
Your general home inspector checks systems — roof, electrical, plumbing, structure. They are usually not evaluating whether the bathroom works for a wheelchair user, and the purchase contract's inspection contingency is your window to find out. Three moves make it count. First, attend the inspection in person and take your own measurements while you are there. Second, bring specialists where warranted — for a septic or well, a 504-relevant renovation question, or a lift installation, a specialist's hour is cheaper than a surprise. Third, put discoveries into the negotiation quickly, because contingencies run on calendar days.
Ask for renovation permits and receipts for any accessibility work the seller advertises. Permits tell you the work was inspected; receipts tell you what was actually installed. A curbless shower with no permit history is a question, not a feature.
What should you check on paper before closing?
Several items never appear in photos but decide whether the home functions as accessible over time:
| Item to verify | Why it matters | How to check |
|---|---|---|
| HOA or condo rules on ramps, lifts, and exterior changes | Can govern what you may modify; varies by association and state | Read covenants before waiving contingencies; state law on modifications varies |
| Easements and lot grade behind the house | A rear accessible entry may need space you cannot legally pave | Survey and title commitment |
| Permits for advertised accessibility renovations | Unpermitted work can stall your own future permits | City or county permit office search |
| Flood zone and elevation | Accessible entries and flood venting can interact in slab and ramp design | FEMA map lookup during due diligence |
| Utility controls, water heater, panel locations | Reachable breaker and shutoff access matters for maintenance independence | Walk the house with your checklist |
What can you negotiate after measuring?
Findings become leverage. If the bathroom doorway is 28 inches, you have a framing bid, not a hardware bill, and the price conversation should reflect it. Common outcomes: the seller completes the fix before closing, the price drops by a bid amount, or closing credits cover the work. Bids from two contractors make the conversation concrete; a round number invites a round refusal. Get any seller-promised modification written into the contract with dimensions and completion dates, not agreed verbally across a kitchen island.
Be realistic about what a seller will not fix. Structural widening, curbless shower rebuilds, and entry regrading are big jobs, and many sellers will credit rather than manage them. Know your local bid numbers before you pick between a credit and a completed fix.
What should you do in the final walk-through?
The final walk-through, usually within 24 hours of closing, is your last look with the keys on the table. Bring the tape measure again and re-run the short list: the features you negotiated still exist as promised, any seller-completed work matches the written dimensions, nothing new has appeared — a relocated water heater, a repaired door that now binds — and the doors, lift, or equipment included in the sale are present and working. If an agreed modification is unfinished, that is a closing-table conversation with your agent and attorney, not an assumption. Once you close, promises that lived only in conversation are gone.
FAQ
Short answers to questions buyers ask most.