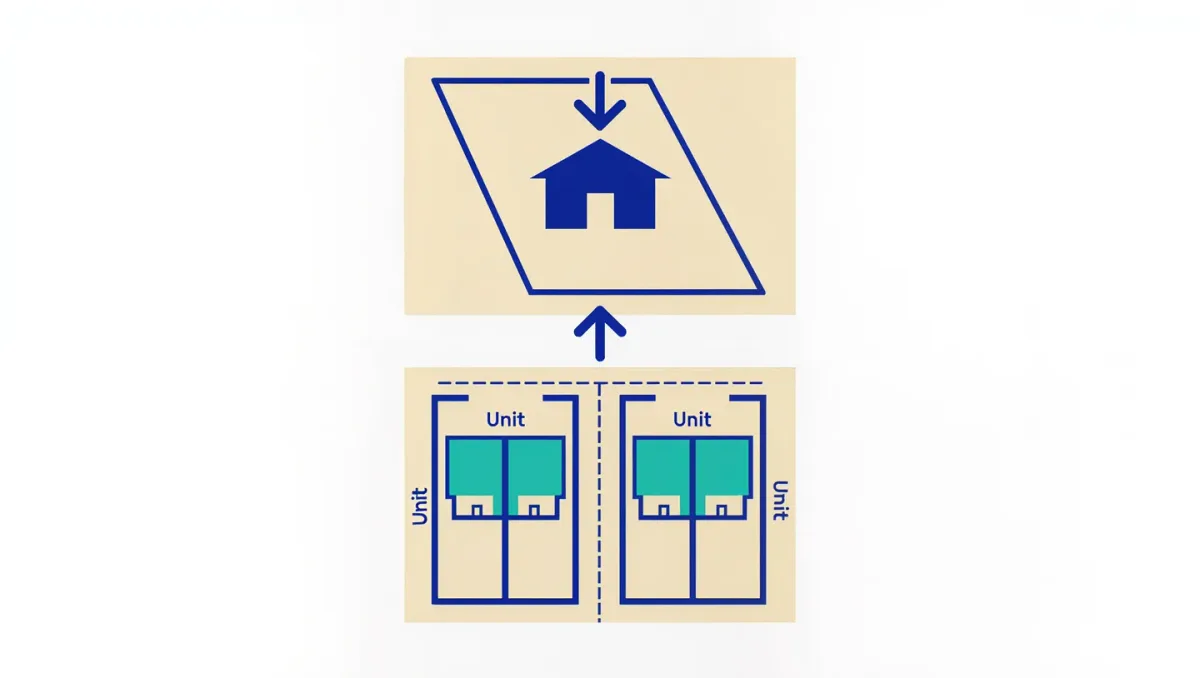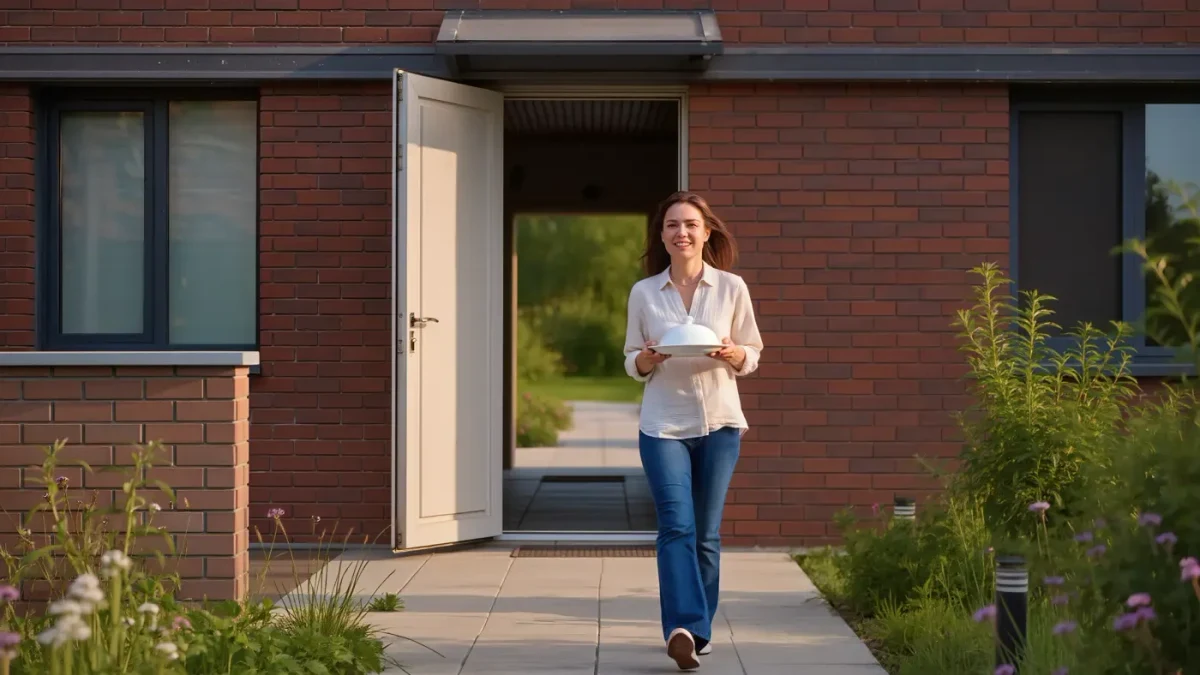
A visitable home has three specific features: at least one zero-step entrance on an accessible route, 32 inches of clear width at every main-floor doorway and passage, and a bathroom on the main floor a wheelchair can enter and use. The term comes from the visitability movement organized by Eleanor Smith and the Atlanta group Concrete Change starting in the late 1980s, and its point is social: a friend or family member who uses a wheelchair should be able to visit your house.
Building codes and ordinances vary by jurisdiction, and what applies to your project depends on where you build.
What does visitability actually require?
Three features, no more. That restraint is deliberate — visitability is not full accessibility, and it does not try to be. A visitable home is not necessarily livable for a wheelchair user who needs a roll-in shower or a fully accessible kitchen; it is a home where a wheelchair user can get in, move around the main floor, and use a toilet. The three requirements, as visitability advocates have stated them since the movement's early years:
- At least one zero-step entrance, reached on an accessible route from the street or driveway
- Every main-floor door and passage with at least 32 inches of clear width
- A half or full bathroom on the main floor with door clearance and enough space to enter and close the door
The 32-inch figure matches the FHA design requirements and the ADA 2010 Standards, so visitability borrows a number the law already uses elsewhere. It simply applies that number to houses the law does not reach.
Why do single-family homes escape the accessibility rules?
Most accessibility law in the United States is written for buildings the public uses or rents. The ADA 2010 Standards cover places of public accommodation and government facilities. The Fair Housing Act design requirements cover multifamily rental buildings with four or more units and first occupancy after March 13, 1991. A private single-family home that is not part of a covered development is governed by neither — local building codes may adopt ICC A117.1 provisions for certain projects, but detached houses built for sale or personal use generally carry no federal accessibility duty at all.
The result is a stock of housing where almost every new detached house has steps at every entrance, narrow hallway bathrooms, and 28-to-30-inch interior doors. Visitability addresses that gap at the cheapest possible moment — construction — rather than the expensive one, retrofitting after an owner's needs change.
How does a zero-step entry actually work?
A zero-step entry is not a ramp added to a stoop; it is grading planned so the first floor sits at or near ground level on at least one side of the house. On most lots, the soil is already shaped so one corner is close to finish-floor height — a builder who plans for it from the first grading plan can often bring the path in at a gentle slope with no ramp structure at all.
Where a sloped path is needed, the planning benchmark is 1:12 or gentler — the maximum ramp slope in the ADA 2010 Standards — with a firm, stable, slip-resistant surface. Many visitable lots come in gentler than 1:12 because a walk planned as part of the terrain rather than as a ramp can follow the grade. The threshold itself should be no more than 1/2 inch, beveled — again the ADA 2010 figure, used as guidance for houses the ADA does not regulate.
Which places have adopted visitability rules?
A small number of local governments have written visitability into law for some new construction. The best-known early example is Pima County, Arizona, whose Inclusive Home Design Ordinance took effect in 2002 and applied visitability requirements to new single-family homes in unincorporated parts of the county — the first measure of its kind in the United States. Several other jurisdictions, including cities in Georgia and Illinois, adopted visitability or inclusive-home-design measures in the years that followed, most often tied to publicly subsidized construction. The pattern: mandates tend to arrive through affordable-housing programs first, where a public purpose is easiest to show, and broad application to all market-rate houses remains rare.
Requirements genuinely vary by jurisdiction — what Pima County required of a 2003 house differs from what a Georgia city ordinance required of a subsidized duplex. If you are building, ask your building department whether an inclusive-home-design or visitability ordinance applies to your lot.
Is visitability the same as universal design or accessibility?
No, and the differences matter when you read listings or talk to builders. Full accessibility, in the sense of the FHA design requirements or ICC A117.1 accessible units, covers the whole dwelling: usable kitchens and bathrooms, turning space, reachable controls, reinforcement for grab bars. Universal design is the broader voluntary framework — the seven principles published by the Center for Universal Design in 1997 — aiming every feature at the widest range of users. Visitability is the minimum floor: get in, move through the main level, use a toilet.
| Approach | Core idea | Legal status |
|---|---|---|
| Visitability | Zero-step entry, 32-inch main-floor doors, main-floor bathroom | Voluntary; a few local ordinances, requirements vary by jurisdiction |
| Universal design | Seven 1997 principles applied throughout a home | Voluntary everywhere |
| FHA design requirements | Full accessible design for covered multifamily rentals | Federal law: 4+ units, first occupancy after March 13, 1991 |
| ADA 2010 Standards | Accessibility for public buildings and facilities | Federal law; does not apply to private home interiors |
Think of the three as a ladder. Visitability is the bottom rung — cheap at construction, with social value for every household that hosts. Universal design is the middle. Full accessibility standards are the top, and the rung a renter or buyer with a disability actually needs in a home of their own.
What does visitability cost a builder?
When planned from the start, the three features are among the cheapest accessibility measures in existence. Wider doors mean different framing, not different architecture; a main-floor half bath with a 32-inch door is standard in most plans already; and a zero-step entry is mostly a grading decision — on flat or gently sloping lots it can approach zero additional cost, while steep lots make it harder and pricier. Reliable point-in-time cost estimates vary with region and lot conditions, so treat builder claims of a single universal number with caution; the consistent finding across the movement's history is that planned-in visitability costs far less than any later retrofit. That is a qualitative claim — for a real project, get an itemized quote.
How do you check whether a house is visitable?
If you are buying or renting, you can verify all three features in ten minutes with a tape measure.
- Walk the perimeter and find the lowest door or garage entry — is there a route to it with no steps and a threshold of 1/2 inch or less?
- Measure the main-floor doorways and passages: 32 inches of clear width minimum, door open 90 degrees, measured face of door to stop.
- Find the main-floor bathroom and check that you can enter and close the door, with a clear path to the toilet.
If you already own a home that fails one of these, the fixes are conventional projects: regrading a path to a low entry, a threshold ramp at a door, or a lever handle and widened bathroom door. None of it is exotic — it is standard work for a general contractor, and pricing in your market will tell you more than any national average.
Why does any of this matter if nobody in the house uses a wheelchair?
Because houses outlive households. A zero-step entry serves a stroller, a furniture delivery, a sprained ankle, a knee replacement at 70, and a friend who visits for dinner. The main-floor bathroom serves the flu year when stairs are impossible. Visitability's argument, unchanged since Concrete Change began in Atlanta, is that these three features cost almost nothing at construction and pay back for the life of the house — to say nothing of what they mean to the guest who would otherwise be carried up the steps or stay home. Building homes no one can visit is a choice, and it is a choice that can simply stop being made.
FAQ
Short answers to the questions buyers and builders ask most.