An accessible accessory dwelling unit — a small second home on your lot with zero-step entry, 32-inch doors, and a roll-in bath — has commonly cost from the low six figures to the low-to-mid $300,000s, per UC Berkeley Terner Center research on California ADUs as of 2023-2024. Accessibility costs least when designed in from the first drawing.
ADU rules and costs vary by city, state, and lot, and the numbers here are research medians and ranges, not quotes for your project.
What is an accessible ADU, exactly?
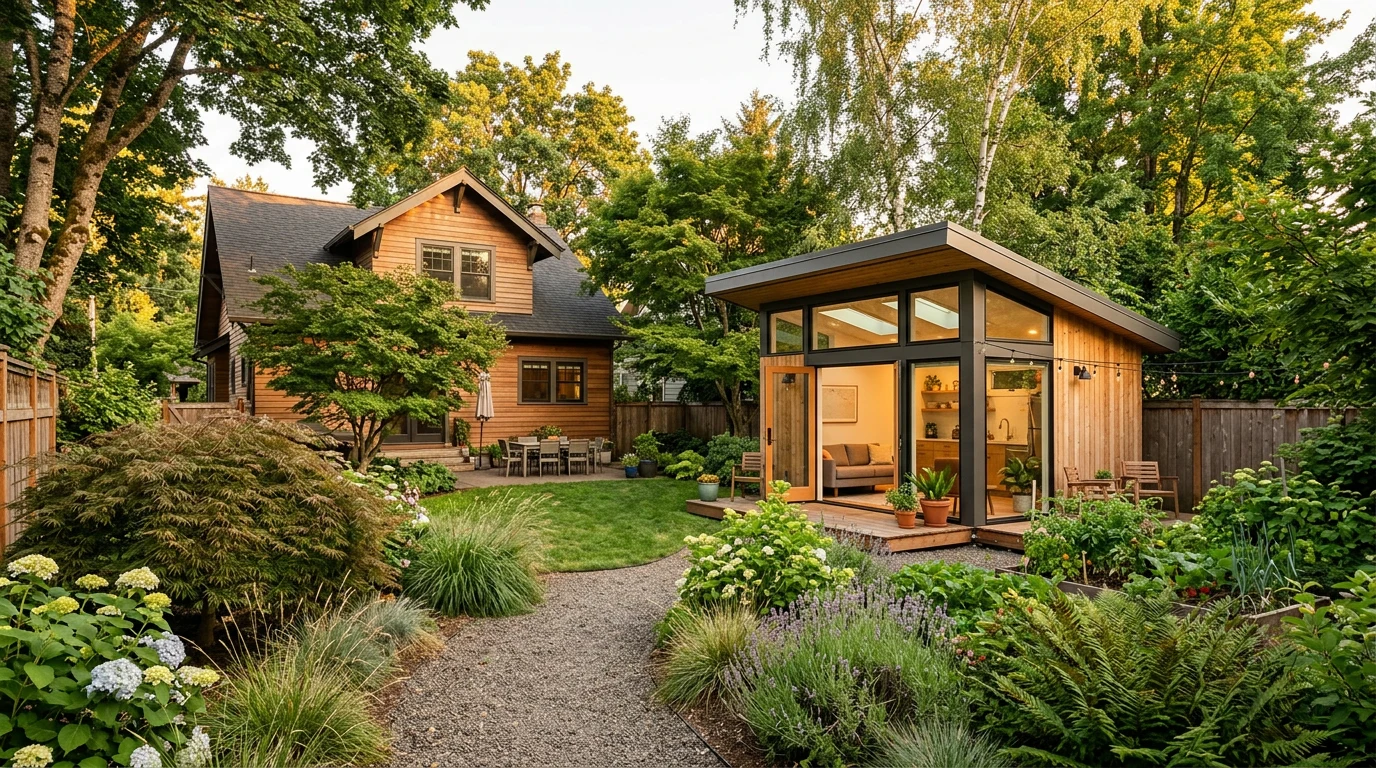
An ADU is a complete, independent living unit — kitchen, bath, sleeping area, own entrance — on the same lot as a main house. Detached units stand alone; attached units share a wall; garage conversions and interior conversions carve the unit out of existing space. Since 2019 and 2020 state law changes, California and several other states have limited how strictly cities can block ADUs, which is why permits have grown.
An accessible ADU is one planned to ANSI A117.1-type dimensions from the start: a zero-step entrance on an accessible route, 32 inches of clear door width, a 60-inch turning circle in bath and kitchen work areas, a roll-in shower with blocking for grab bars, reachable switches and outlets, and open knee space at a counter or sink. As private single-family construction, one ADU is generally not covered by the Fair Housing Act design requirements, which apply to buildings of four or more units — so accessibility is a design decision, and it is yours to specify.
What does the base ADU cost, before accessibility?
The Terner Center's statewide California research, as of its 2023-2024 analyses, has found completed ADU costs spread across a wide band depending on type. The table summarizes the research ranges; your region, site, and finishes move them.
| ADU type | Typical cost range (research-based) | What moves the price |
|---|---|---|
| Detached new construction | Commonly from the low six figures to the low-to-mid $300,000s | Foundation, utility connections, site grading, size, finishes |
| Attached unit | Generally below detached, varies by structure | Wall and system tie-ins to the main house |
| Garage conversion | Often the least expensive route | Existing foundation and shell; plumbing runs for the new bath and kitchen |
| Interior conversion | Lowest cost band in most research samples | No new shell, but ceiling heights and door widths can constrain accessibility |
| Junior ADU (within the main house) | Smallest projects in research samples | Efficiency kitchen and separate entrance; shared bath limits full accessibility |
Permitting, impact fees (limited or waived in some jurisdictions), utility connection charges, and design work sit on top of construction. Site work surprises — a sloped lot needing a taller retaining structure for a zero-step entry — are the classic budget-breaker.
What does accessibility add to the bill?
Designed in from the start, the accessibility premium is mostly modest. Wider doors mean wider frames, ordered before framing. A level entry means grading and threshold detail decisions early. Blocking for future grab bars is a few pieces of lumber before drywall. A roll-in shower costs more than a tub or standard shower pan, and a 60-inch turning circle can nudge the bath's footprint larger, which can nudge total square footage — the one line that compounds.
The same features retrofitted later cost several times more, because you are reworking finished space. The rule of thumb from universal design practice: accessibility is cheapest as ink on the plan and most expensive as a renovation. If you are building an ADU for a family member with a disability or planning your own aging in place, the accessible layout at the design stage is the least expensive accessibility you will ever buy.
How do prefab and modular accessible ADUs compare?
Factory-built ADUs are marketed with fixed price lists that can sit below the mid-band of site-built costs, and some manufacturers offer accessibility layouts — wider doors, roll-in showers, level entries — as catalog options. Two cautions. First, the advertised price typically excludes delivery, foundation, utility connections, and site work, which research shows can add tens of thousands. Second, a factory layout built to a catalog spec is only as accessible as its dimensions; measure the door clear widths and shower size yourself, against the numbers in the plan, before signing.
How do you plan an accessible ADU project?
- Confirm your jurisdiction's ADU rules early — size caps, setbacks, parking, owner-occupancy requirements, and fee schedules.
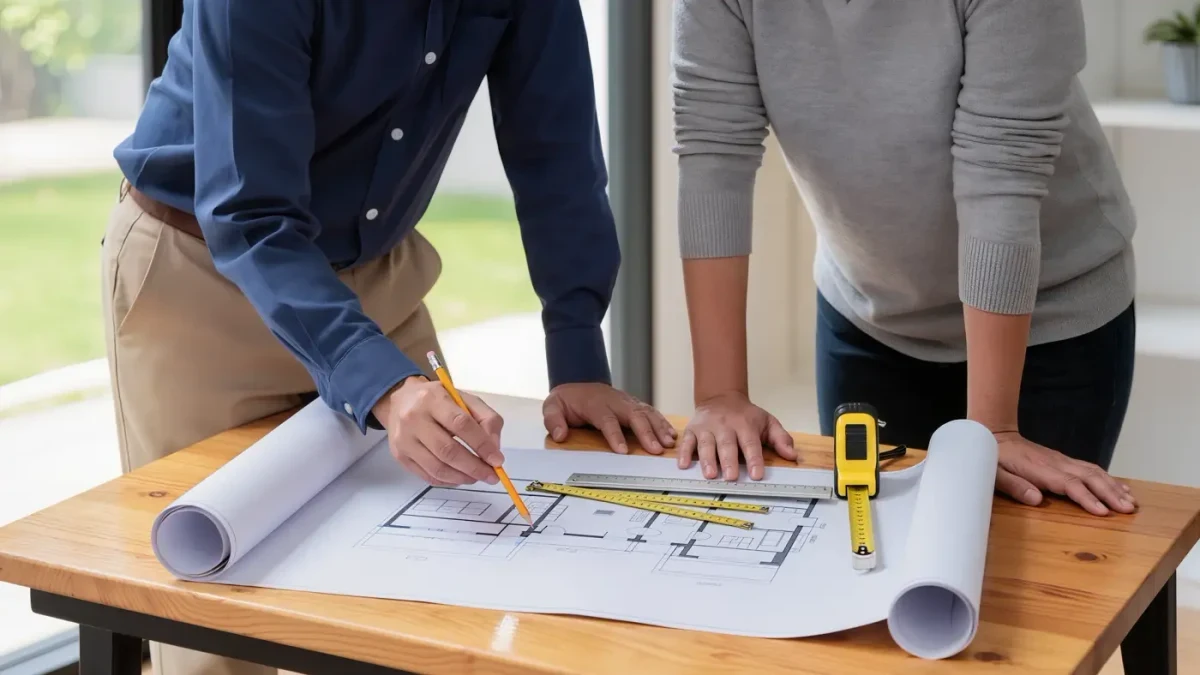
- Write the accessibility spec into the design brief: zero-step entry, 32-inch clear doors, 60-inch turning circles, roll-in shower with blocking, reachable controls.
- Get site work priced first — grading, foundation, utility connections — before committing to a unit size.
- Compare site-built, garage conversion, and factory-built options against the same spec, with the same inclusions.
- Verify dimensions on the construction drawings and again at framing, before drywall closes the walls.
- Check funding options: some state and local programs and VA grants for eligible veterans offset construction or modification costs, each under its own rules.
What sits outside the construction quote?
Research on ADU budgets repeatedly finds the same gap between the number owners expect and the number they pay, and soft costs explain much of it. Design and engineering fees run before anything reaches the site. Permit fees and, where they apply, impact fees can add thousands — though several states now cap or waive ADU impact fees. Utility connection charges — a new sewer lateral, an upgraded electrical panel, a separate meter if the jurisdiction requires one — are routinely among the largest single line items outside the build itself. Add surveying, grading plans, and, on sloped lots, drainage work.
Financing is its own project. Construction loans and home equity products each carry closing costs and qualification rules; some state programs offer ADU-friendly financing. Budget the soft costs explicitly — a common planning error is comparing a construction quote against a total-project budget that never included them.
How do you verify the unit is actually accessible when it is done?
Plans are promises; dimensions are facts. At the pre-drywall walk-through, measure door clear widths in the rough openings, confirm blocking sits where grab bars will go, and check the shower pan's slope toward the drain. At final, re-measure the finished clear widths — hinges and stops eat inches from rough openings — and roll a tape through the turning circles in the bath and kitchen. Photograph everything before the walls close; the photos answer questions years later when a remodel or a grab-bar install comes up.
Is an accessible ADU worth it as a rental or family home?
As a rental, an accessible ADU faces a thin but underserved market: renters using wheelchairs report serious difficulty finding accessible units, and accessible features also serve older renters and families. Rents are set by the local market, so the premium is not directly recoverable in rent — the return shows up in occupancy and in the unit's usefulness to your own family across decades. As housing for a family member, the comparison is against the cost of care settings, not against a standard ADU's price tag — a calculation worth running honestly before assuming it is too expensive.