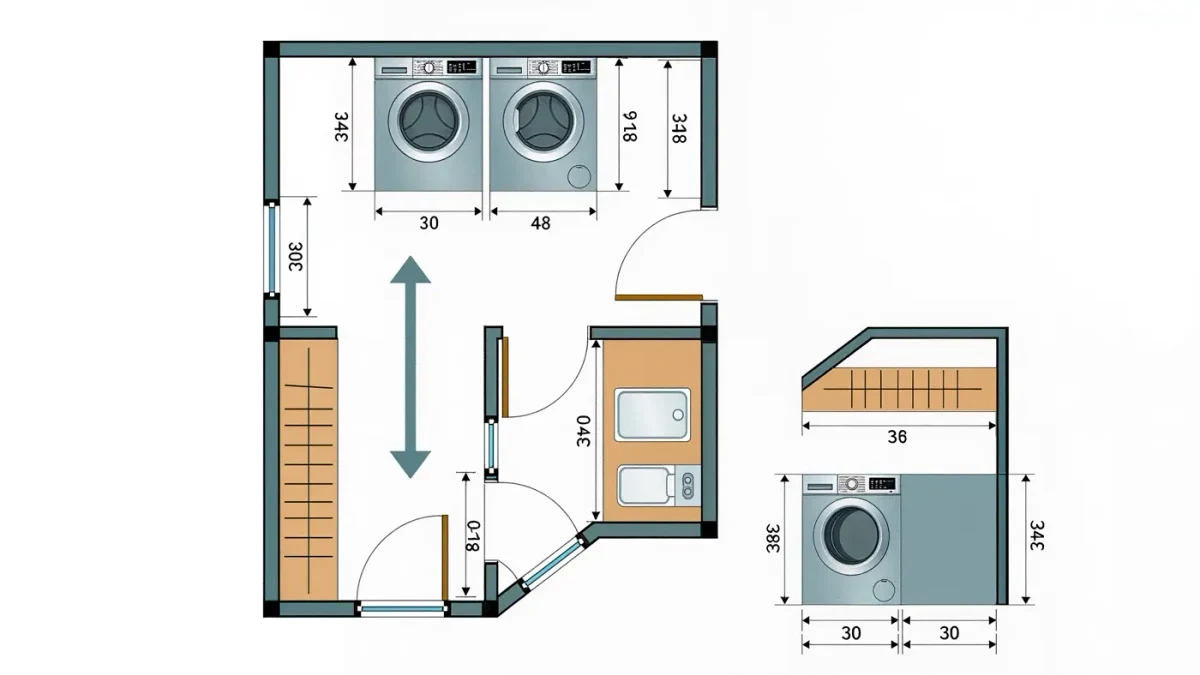
An accessible laundry room needs a 30-by-48-inch clear floor space in front of every machine, front-loading appliances with controls on the front face, and an accessible route at least 36 inches wide connecting it all — those are the dimensions the ADA standards use for clear floor space and accessible routes, and they translate directly to a home laundry room. The standards do not bind private homes, but the numbers do the same work: room to pull up, reach everything, and leave without turning a sideways shuffle into the routine.
Spedtacular Daily Living publishes information, not medical advice, and this guide covers layout and equipment, not what any individual's body requires. Where a condition affects reaching, lifting, or balance, an occupational therapist can adapt the setup to you.
How much clear space does a laundry room need?
Two numbers govern the room: the clear floor space and the route between spaces. The ADA standards and ANSI A117.1 specify a 30-by-48-inch clear floor space for a forward or parallel approach at appliances and controls, and a 36-inch minimum width for accessible routes. In laundry terms, that means:
- 30 by 48 inches of open floor in front of each machine — enough for a wheelchair or a bench seat, with nothing stored in it.
- A 36-inch-wide path from the room door to the machines, with the door itself giving 32 inches of clear opening width per the door standard.
- Machines spaced or paired so one clear space serves both without moving between them — side-by-side front loaders with a counter over them does this best.
Laundry closets count too. A stacked unit in a 60-inch closet can work if the door opens wide and the front-load controls sit below 48 inches — which is the catch with most stackers, addressed below.
Front-load or top-load machines?
For anyone who works seated, or who cannot reach into a washtub at chest height, front loaders win, and the reason is geometry: the door opens sideways at knee height, the drum sits below 36 inches, and the controls can sit on the front panel within reach.
| Feature | Front-loader | Top-loader |
|---|---|---|
| Seated reach to clothes | Drum at lap height, front access | Tub at chest height, top access over the rim |
| Control placement | Front panel, often below 48 inches | Back edge of the lid, often above 48 inches |
| Knee clearance at machine | Only if pedestal or open base allows; door swing matters | None needed if approach is parallel |
| Loading from a wheelchair | Works with a parallel or angled approach | Requires high forward reach; hard limits for many users |
One trap: pedestals that raise front loaders to 48 inches help standing users with bad backs and defeat seated users entirely. If you work seated, skip the pedestal or choose one of the low-drawer bases; if you stand but should not bend, the pedestal earns its floor space. Manufacturers publish platform heights on spec sheets — check the control height after any base is added.
Where should controls and storage sit?
Reach range decides it. The ADA standards place an unobstructed forward reach as high as 48 inches and a side reach as high as 54 inches, with anything operable needing a closed-fist or one-hand operation without tight grasping. Applied to a laundry room:
- Detergent, dryer sheets, and stain tools: one open shelf or bin between 15 and 48 inches, beside the machine you use first — not above the machines, where the standard shelf always seems to go.
- A landing counter beside the washer at about 34 inches for the basket, the folded stack, and anything you must set down mid-transfer.
- A front-control dryer if the choice exists, since rear-panel controls push the operable height past reach range.
- Lever handles and D-pull hardware on any cabinet, and a door lever — not a knob — on the room door.
What about the laundry routine itself?
Layout gets you to the machine; routine gets the load through it. A workable sequence from a seated position:
- Sort at the counter, not the floor. Two rolling hampers or a divided basket on wheels means laundry never goes to ground level and comes back up by hand-over-hand lifting.
- Pre-portion detergent once a month into labeled containers on the reachable shelf — one load per container beats hauling and pouring a heavy jug every time.
- Use a reaching aid for the last sock at the back of the drum; long reachers with a trigger grip are standard adaptive equipment.
- Transfer wet laundry in stages. Wet fabric is heavy; move a wash load to the dryer in two or three armfuls with the counter as the midpoint.
- Hang what you can, fold at the counter. A wall-mounted fold-down shelf at 34 inches, or a rolling cart at that height, keeps folding off the floor and off your lap.
Can a small space still work?
Yes — compact units and closet conversions can meet the same numbers. A 24-inch-wide compact front-load washer and dryer pair needs only a 60-inch wall run with the clearances above if the room path stays 36 inches wide. A stacking unit trades away the seated reach to the top machine, so stack only when the top machine's cycle needs no mid-cycle access. And if the laundry room is in a basement, the honest accessibility question is the stairs, not the machines — moving laundry equipment to a main-floor closet, even a compact one, usually beats any basement retrofit.
What changes if you rent?
The Fair Housing Act requires accessible design only in covered multifamily buildings built after March 13, 1991, and its requirements address public and common areas plus certain unit types — not the interior of every existing rental. What you can still do: ask the landlord to swap machines at end-of-life for front-control front loaders, add a reachable shelf, and replace round knobs with levers. Reasonable-accommodation requests for such changes have a process under the FHA, and your state or local fair-housing agency can walk you through it. Dimensions still come from the same standards; the path to implementing them just runs through a request instead of a renovation.
Measure the room before shopping: the tape, the chair or stool you actually use, and the spec-sheet control heights. Thirty by forty-eight in front, thirty-six between, controls below forty-eight — that is the whole standard, translated to your laundry room floor.
What about lighting, ventilation, and the details you only notice later?
Laundry rooms are usually the worst-lit room in the house, and low light turns small print on detergent bottles and control panels into a barrier of its own. Bright, even ceiling lighting plus a task light over the counter brings labels into readable range, and high-contrast tape on machine dials marks the two cycles you actually use. Ventilation matters for more than comfort: dryers add heat and humidity that swell wooden shelving and stiffen joints on rolling hampers. A floor drain, if you have one, should stay unblocked and known — the first flooded laundry room teaches that lesson permanently.