The morning sets the tone for the whole day. When the bathroom fights you, everything after it gets harder. Counter height, mirror placement, and sink access decide whether the first hour feels calm or exhausting. A few well-chosen changes can turn a rushed struggle into a smooth routine.
Accessible design starts with a simple idea. The architect Ronald Mace, who coined the term universal design, wanted products and spaces usable to the greatest extent possible by everyone. A bathroom built on that idea serves a wheelchair user, a person with weak legs, and a tired guest alike.
Counter Height and Knee Clearance
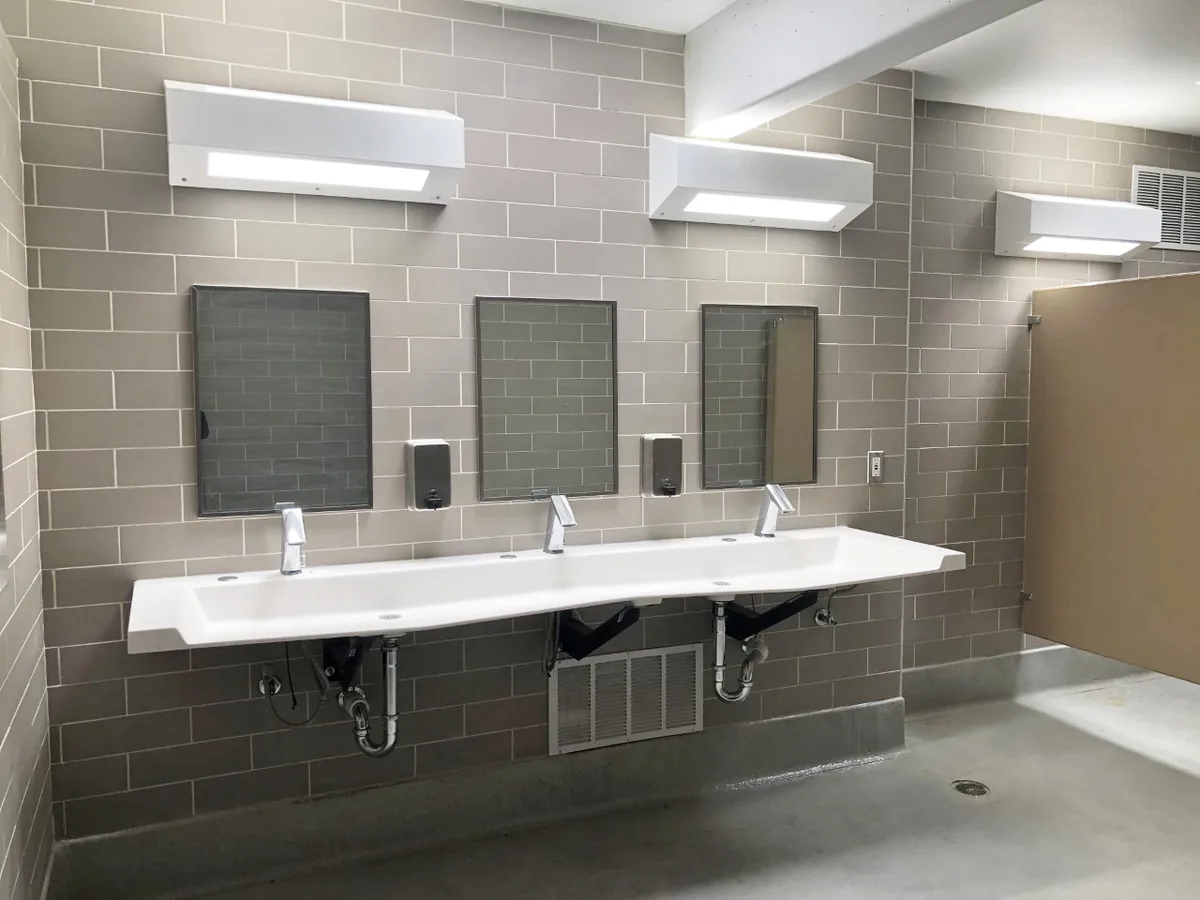
A counter at one fixed height rarely fits everyone. Public accessible restrooms increasingly include a wheelchair-height sink, and the same logic works at home. A lower counter section, with open space underneath, lets a seated user roll up close. The basin, taps, and soap all come within easy reach. Keep daily items on the counter or on a wall shelf, not in a high cabinet.
Storage under the counter can block access. Move the pipes, use a shallow drawer unit to one side, or choose open shelving. The goal is clear knee space and a short reach to everything you use before breakfast. For related coverage, see What It Means When a Food Company Like Rich Products Gets Named a Top Disability-Inclusive Employer.
Mirror Placement That Works
A mirror hung for a standing adult is often too high for a seated person. Lower the main mirror, or add a second one that tilts at seated eye level. A full-length mirror on a side wall helps with final checks before leaving the house. Good light over the mirror matters just as much. Shadows make shaving and makeup harder.
Sink and Toilet Access
Higher toilet bowls help people with weak legs stand up. That is why accessible designs use them. Around the toilet, common modifications include a raised seat on top of a standard toilet, a taller bowl, and a frame or grab bars. Make sure the toilet paper is within reach and can be detached with one hand. These changes can enable aging in place for seniors who wish to remain in their homes and communities.
Space matters as much as fixtures. More room around the toilet and sink eases transfers. It also leaves space for a caregiver if one is needed.
Seated reach is not the same as standing reach. A standing person looks down at a counter. A seated person reaches forward at chest height. So keep the things you use each morning in that forward zone. Soap, toothbrush, razor, and cream can share one tray that is easy to lift and move.
Build the Routine Around the Room
Once the room works, sort the routine. Keep soap, towels, and medicine in the same spot each day. Use easy-grip taps and dispensers that work with one hand. Lay out clothes the night before. Small habits add up: each saved minute and avoided stretch counts over a year. We covered a connected angle in Small Living Room Layouts That Work for Wheelchairs.
Test the room at the times you actually use it. Morning light, or the lack of it, changes what you can see. A small lamp near the mirror can fix a dark corner without any wiring work.
Conclusion: Design for the First Hour
A good morning is a designed outcome. Lower counters with knee space, mirrors at seated eye level, and a higher toilet with grab bars all come from the same universal design playbook. Toilets and bathrooms in private homes can be retrofitted to increase accessibility. Start with the fix that removes the biggest daily struggle, then build from there.