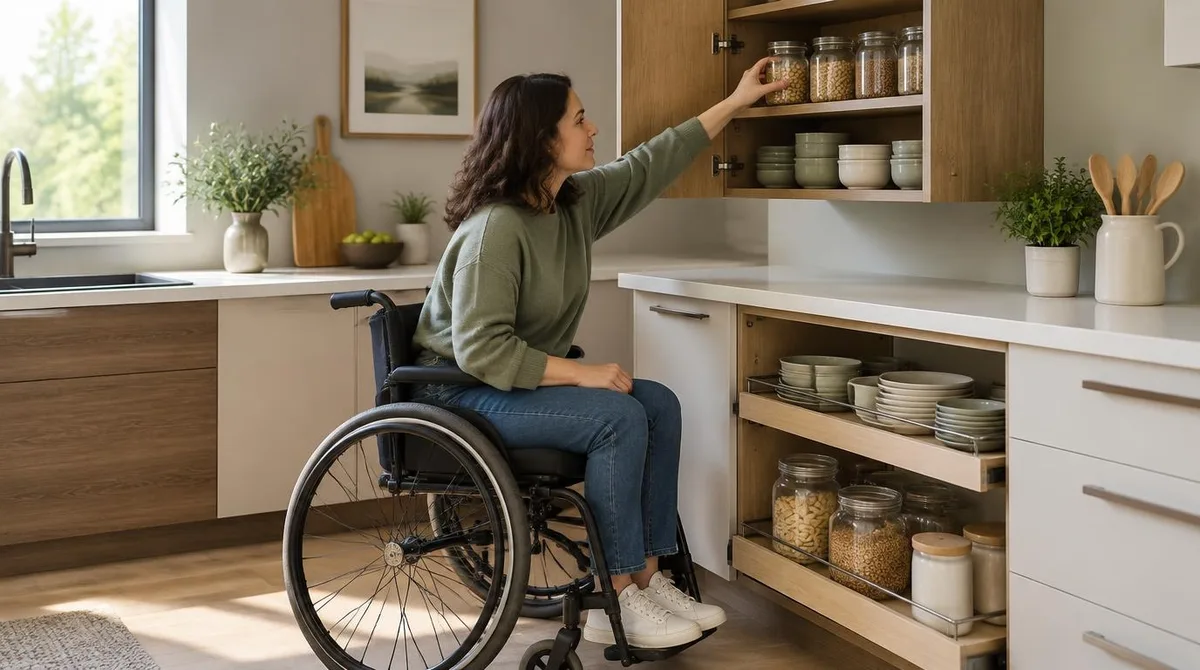
A wheelchair-accessible kitchen puts everything you use daily inside a reach zone of roughly 15 to 48 inches above the floor, per the reach-range requirements in the Americans with Disabilities Act (ADA) design standards. Most standard upper cabinets sit above that range, and deep base cabinets hide what you need behind a knee you can't fit. The fix is not a bigger kitchen. It is placing the right things at the right heights, in storage you can open and see into from a seated position.
Requirements vary by jurisdiction, building type, and program — what the ADA requires of a public building is not what the Fair Housing Act requires of an apartment, and a rental you cannot modify works under different rules than a home you own. But the reach logic is the same everywhere: daily items between 15 and 48 inches, heavy items low and forward, rarely used items wherever they fit. This guide covers both the renovation route and the rearrangement route, because both count.
Storage is only half of a workable kitchen. If you are also rethinking counters, sinks, and clear floor space, the kitchen setup guide for one-handed cooking covers the work-surface side, and the site's modifications section tracks the structural changes. This piece stays on storage: cabinets, drawers, shelves, and pantry.
What does the 15-to-48-inch reach zone actually cover?
The ADA design standards define accessible forward and side reach ranges: items you need to use should fall between 15 inches and 48 inches above the floor for an unobstructed forward or side approach. The lower limit matters as much as the upper one. A drawer at 6 inches forces a deep lean and a long reach; a shelf at 15 inches keeps the load close to your lap, where you can control it.
Two qualifications change the numbers in real rooms. An obstruction counts: if a counter overhangs, the reach range drops because you cannot get your chair under the shelf. And a side approach versus a forward approach changes how deep the storage can be — forward approach lets you get closer to the back of a cabinet. When you plan, plan for forward approach wherever the floor plan allows it.
Our analysis: treat 48 inches as a ceiling for things you lift, not things you touch. A box of cereal at 47 inches is fine. A cast-iron pot at 47 inches is a two-hand lift at an awkward angle, and the standard was never meant to bless that.
Which cabinet hardware earns its place in a seated kitchen?
Drawers beat doors in almost every seated workflow. A drawer pulls its contents toward you and shows them from above; a base cabinet door asks you to reach past the door into a dark box. If you are choosing between the two for pots, dishes, or utensils, choose the drawer.
Where doors already exist, inserts do the work the door won't:
- Pull-out shelves. A shelf that slides out on runners brings the back of the cabinet to your fingertips. This is the single highest-value retrofit for deep base cabinets.
- Lazy Susans. In corner cabinets — the deepest, worst storage in any kitchen — a two-shelf turntable turns dead space into usable space. Full-circle models need clearance to spin; check the door opening before buying.
- Door-mounted racks. Lids, cutting boards, and flat sheets fit well on the inside of a cabinet door, which puts them at the front edge of the cabinet where your reach is shortest.
- Vertical dividers. Standing baking sheets and trays on edge in a narrow slot turns a thin cabinet into easy single-hand retrieval.
What this means for ordering: measure the cabinet's interior width, depth, and the clear opening between the door hinges before you buy any insert. Runner length and full-extension matter more than brand — a pull-out that stops at three-quarters extension still hides the back row.
How should you assign shelves and zones?
Zone by frequency, not by category. The test is simple: anything you touch daily gets the easiest slot you own. A practical assignment, working from the floor up:
- 15–30 inches: heavy and daily. Pots, small appliances you lift, the stand mixer, bulk staples. Low and forward beats high and light for anything with weight.
- 30–42 inches: the prime band. Plates, bowls, cups, utensils, cutting boards, everyday food. This is where a seated cook's hands naturally rest, so the things you handle most live here.
- 42–48 inches: light and occasional. Paper goods, spare containers, the second olive oil. Reachable, but nothing you'd strain to lift down.
- Above 48 inches: rarely used or stored for someone else. Holiday platters, the turkey roaster. If you cannot reach it and use it rarely, it costs you nothing up there.
- Below 15 inches: only items in containers you can slide, not lift. A low bin on casters works; a loose stack of pans does not.
Apply the same logic to the pantry. Shelf height beats shelf count: fewer shelves, spaced generously, mean fewer transfers and no buried items. Clear, labeled containers beat opaque bags because you can inventory a shelf in one glance instead of one lift per item.
What does a real accessible kitchen cost, and what can you do for free?
The renovation route has a real price tag. As one reference point, IKEA's kitchen planning pages list a complete 107-square-foot I-shaped SEKTION/TISTORP kitchen — cabinets, worktops, lighting, and appliances included — at $9,746.98, with the company noting the price excludes accessories and that a personalized quote requires an appointment. That is a full kitchen figure, not an accessibility retrofit figure, but it frames the scale: cabinet replacement is a project, not a purchase. Accessibility-specific modifications run on their own track, and funding programs sometimes cover part of them; the site's guide to what Medicaid and VA programs cover for home ramps shows how those programs state eligibility, and the same caution applies here — eligibility is program-specific and never a promise.
The free route is rearrangement, and it is genuinely effective. Empty the cabinets, sort by the frequency test above, and refill by zone. Move the daily plates down from the top shelf; move the roasting pan up. Every item that crosses a shelf line in this exercise is a frustration you will not have next week. Pair it with the 15-minute session method the site outlines for energy-saving techniques for daily tasks — one cabinet per session, not one kitchen per Saturday. Readers following this should also see Energy-Saving Techniques for Daily Tasks at Home.
Renters can do more than rearrange. Freestanding shelving units, drawer-style rolling carts, and tension-pole organizers all add reachable storage without a single fastener in the wall. A rolling cart parked beside the counter effectively extends the counter at seated height, and it leaves with you when the lease ends. We covered a connected angle in Bathroom Counter Height Accessible — Morning Routine Efficiency: Bathroom Counter Height, Mirror Placement, and Sink Accessibility.
What about the pantry and the wall shelves?
Pantry design for a seated user comes down to depth and sightlines. Shallow shelves — 10 to 12 inches deep — let you see and reach everything from the front. A standard closet-style pantry with 16-inch-plus shelves buries the second row permanently. If a shallow unit is not in the budget, a lazy Susan on an existing deep shelf recovers most of the same access.
Open wall shelves look tempting, but check the obstruction rule before installing: a shelf you can only reach by leaning around the counter edge defeats itself. The best open-shelf spots are beside, not above, the work area — flanking a range or sink at 30 to 42 inches, where a forward approach stays possible.
Where should you start this week?
Start with the frequency audit, not the hardware order. Empty one cabinet, sort its contents into daily, weekly, and rarely, and see where the daily items currently live. That audit tells you whether you need pull-out shelves, a cart, or simply a reshuffle — and it costs nothing but an afternoon session. If the audit points at structural work, the inventory of decisions in the small living room layouts guide shows how the same clear-floor-space thinking scales from one room to a whole floor plan.
The evidence here supports the placement logic and the hardware options; what it cannot tell you is your kitchen's exact dimensions, your program's eligibility rules, or your contractor's quote. Those are the three numbers worth measuring before anything gets ordered.