An entryway that works for a mobility device needs four numbers working together: a ramp no steeper than 1:12 — one inch of rise per foot of run, per the ADA standards — a threshold no higher than one-half inch, a doorway with 32 inches of clear opening width, and a landing of at least 60 by 60 inches where door, ramp, and path meet. The ADA governs public buildings, not private houses, but these figures, drawn from the ADA standards and ANSI A117.1, are the tested geometry for any entry, yours included.
Spedtacular Daily Living publishes information, not medical advice, and no entry change here says what any individual's body requires — a physical or occupational therapist can match this setup to your equipment and routine. What follows is layout, dimensions, and hardware.
Why do ordinary entryways fail mobility devices?
Because they were built for walking, and walking tolerates what wheels do not. A standard residential step rises 7 to 7.75 inches — an absolute wall to a wheelchair, and a fall hazard for many walker users. A typical front threshold sits three-quarters of an inch to an inch and a half above the landing, enough to stop a caster cold. Interior doors are commonly 28 to 30 inches wide, and a 32-inch clear opening is the ADA minimum for a wheelchair to pass without scraping knuckles. Storm doors compound it: two doors fighting for the same swing space leaves no room to pause, pull, and roll.
The failures are structural, and so are the fixes. You are not adapting to a bad entry; you are re-specifying it.
What does the ramp need to be?
Slope, landings, and edges — the three rules from the ADA standards:
- Slope of 1:12 maximum. One foot of ramp for every inch of rise. A single 7.5-inch step needs at least 7.5 feet of ramp; a 30-inch porch needs 30 feet, usually in runs with landings between them. Cross slope — the tilt side to side — stays under 1:48.
- Landings of 60 by 60 inches at top and bottom, and a resting landing every 30 feet of run at most. The landing at the door is what lets you stop, open it, and move through without rolling backward on a grade.
- Edges and rails. Curbs or rails at least 2 inches high along open sides stop a caster from dropping off; handrails on both sides for runs longer than 6 inches of rise, with tops between 34 and 38 inches.
Surface matters as much as slope: firm, stable, and slip-resistant — sealed wood with traction strips, brushed concrete, or compressed board. Modular aluminum ramps meet these figures out of the box and can be re-sold or reconfigured; permanent wood and concrete ramps are permanent. Whatever the build, a ramp above roughly 30 inches of rise, or any ramp attached to structural work, likely triggers a local building permit — requirements vary by jurisdiction, so check with your local building department before the first post is dug.
What about the door itself?
The door is the pinch point, and three changes carry most of the benefit:
- Get to 32 inches of clear width. Clear width is measured door open at 90 degrees, from the face to the stop — not the slab. Removing a door and installing offset hinges can add nearly 2 inches without touching the framing; replacing a 30-inch unit with a 36-inch unit settles it for good.
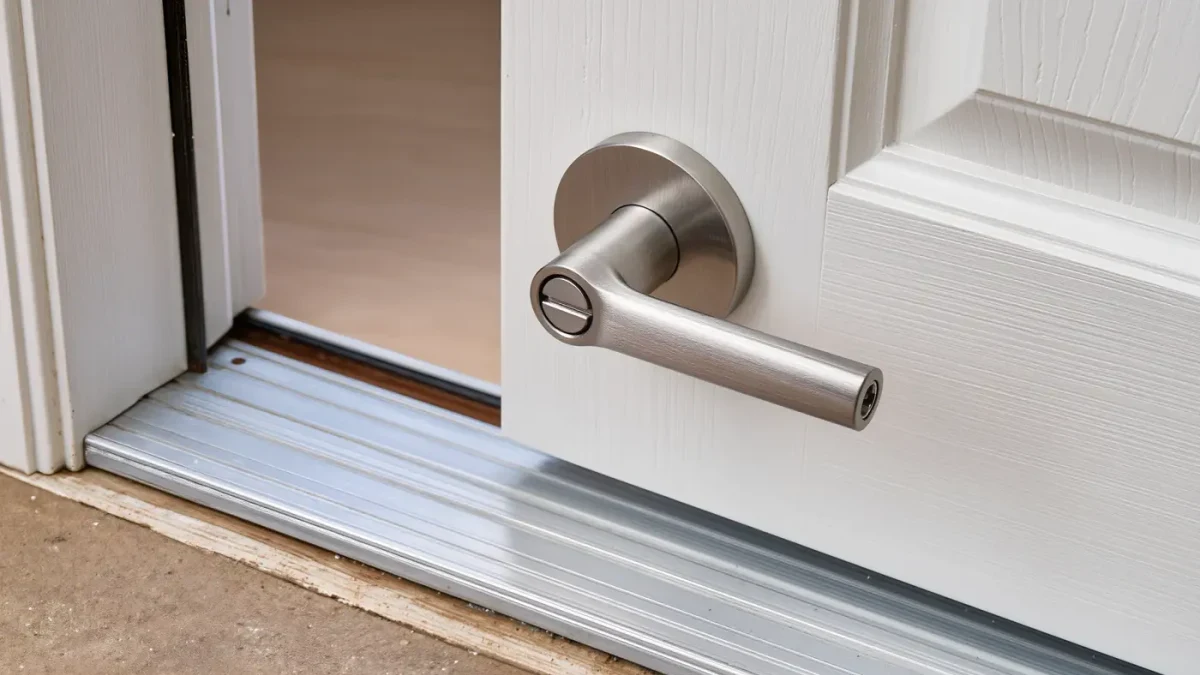
- Flatten the threshold to one-half inch or less, with any edge beveled — the ADA threshold limit, and the difference between rolling through and stopping dead. Replacement thresholds with a shallow ramp profile exist for standard door sizes.
- Swap knobs for levers and add a pull handle on the storm or screen door so one hand can hold it while the other drives the chair. Door closers, if any, need to open with limited force and hold open on request; magnetic hold-opens solve the storm-door problem for a few dollars.
How much landing space do you need inside and out?
Sixty by sixty inches is the working number — the ADA maneuvering clearance at a door — and it belongs on both sides of the threshold. Outside, it is where the ramp meets the door and where you turn to face it. Inside, it is where you close the door behind you before moving on; without it, every entry becomes a multi-point turn executed an inch at a time. If the inside landing is tight, a swing-clear hinge plus moving a coat closet's door or removing a piece of furniture often finds the inches. Keep the path from the landing into the house at least 36 inches wide, and watch for the printed word on floors: loose mats with curled edges are a caster trap, so use a thin, firm mat with a beveled edge or none at all.
Where do the device, coats, and packages go?
An entry that only gets you through the door is half a setup. Storage completes it:
- A charging station at device height — an outlet within reach from the chair or scooter seat, with the charger on a fixed shelf, not the floor. Scooter and power-chair manufacturers specify charging clearances on their spec sheets; heat needs airflow, so an enclosed cabinet is usually wrong.
- A bench or transfer point about 17 to 19 inches high if your routine includes sitting to change shoes or shift between chair and walker. Give it 30 by 48 inches of clear floor beside it for the device.
- Hooks, not rods, for coats — mounted between 15 and 48 inches so a reach from seated works. A shelf above the hooks for hats and bags keeps the reachable zone clear.
- A package shelf beside the door at about 34 inches so deliveries land somewhere other than the floor or the lap.
- Lighting on motion at the entry, so the route is lit without a switch hunt in the dark.
Can renters make these changes?
Some, and the process is defined. The Fair Housing Act treats a reasonable modification — a ramp, a lever set, a threshold change — as something a landlord in covered housing must allow at the renter's expense in most cases, with the request made in advance; rules about restoring the unit vary by lease and state. Portable ramps, swing-clear hinges you can re-fit, lever handles, and free-standing benches need no structural change at all. Your state or local fair-housing agency, or a Center for Independent Living, can walk you through the request before you spend anything. Dimensions come from the same standards either way; only the paperwork changes.
What should you fix first?
If the whole list is not in this year's budget, buy safety and independence in this order: the threshold first, because a half-inch fix is cheap and removes a fall; the ramp second, because steps are the absolute barrier; clear width third, because knuckle-scraping doorways damage both hands and walls; the inside landing fourth; storage last, because it improves the entry rather than enabling it. Measure the rise with a level and a tape before pricing any ramp — the run you need follows from it directly, one foot of ramp for every inch of step.