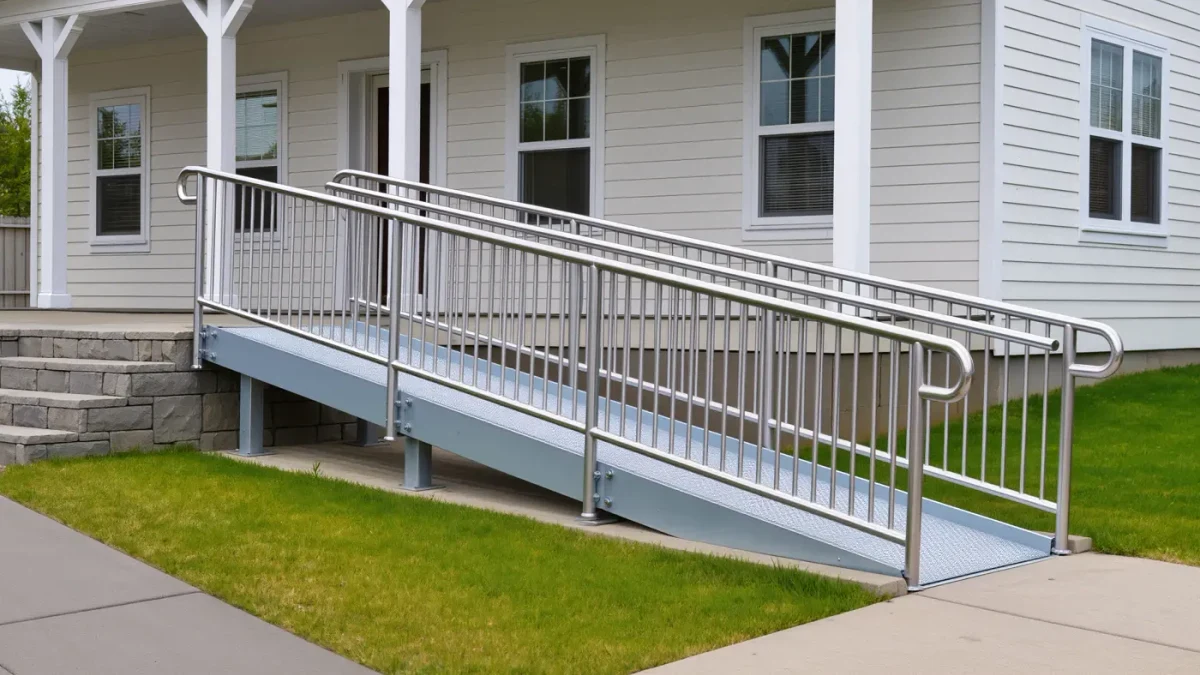
A modular aluminum wheelchair ramp typically costs the most per linear foot but installs in hours and can be relocated; wood typically costs less up front and needs regular maintenance; concrete typically costs the most for a permanent build and lasts decades. Typical installed ranges as of 2026, per industry estimates: roughly $150-$250 per linear foot for aluminum, $100-$200 for wood, and $200-$400 for concrete.
The ranges above are typical industry figures — slope rules, site conditions, and local labor move every quote, and dimensions are set by standards, not preferences.
What does the ramp have to do regardless of material?
Before materials, geometry — because the slope requirement sets your length, and your length sets your budget. The ADA design standard used for public facilities calls for a running slope no steeper than 1:12 — one inch of rise per foot of ramp — with landings every 30 feet of run at maximum 1:12 segments and at every turn. Private homes are not bound by the ADA, but most reputable ramp builders in home work use 1:12 as the target anyway, and funding programs often require it.
Do the arithmetic on your own steps before anyone quotes you. A 30-inch rise at 1:12 means 30 feet of ramp plus a 5-foot landing at top and bottom, plus turns if your yard is tight. A quote priced per foot grows fast with rise, which is why three quotes on the same steps can still differ by thousands once each builder solves the layout differently.
How much does each ramp material cost?
Typical installed ranges per linear foot, per industry estimates as of 2026. Regional labor and site prep move all three.
| Material | Typical installed cost per linear foot (2026) | Lifespan with normal care | Can it be moved? |
|---|---|---|---|
| Modular aluminum | about $150-$250 | decades; corrosion-resistant | yes — unbolt and reinstall |
| Wood (pressure-treated lumber) | about $100-$200 | 10-20 years with upkeep | no — demolished |
| Concrete (poured) | about $200-$400 | 30+ years | no — permanent |
Typical ranges per industry estimates as of March 2026; excludes exceptional grading, retaining, or permitting costs. Requirements and permit rules vary by jurisdiction.
When does aluminum make the most sense?
Aluminum modular ramps win on three counts: speed, resale of the asset, and zero maintenance of the structure itself. Sections are prefabricated, bolted together on site, and installed in a day in most cases. If you move, or no longer need the ramp, an aluminum system can be unbolted, hauled away, and reinstalled elsewhere — some dealers buy systems back, and there is an active secondary market per industry reports as of 2026.
The trade-offs are real too. Aluminum looks clinical next to a wood porch, it conducts heat — a dark aluminum surface gets hot underfoot or underhand in summer sun — and handrail styles are limited to the manufacturer's line. For a rental situation or a need with an uncertain horizon, the relocation advantage usually outweighs the aesthetics.
When does wood make the most sense?
Wood wins on appearance and on fitting odd sites. A carpenter can frame a wood ramp around a mature tree, a tight side yard, or a wraparound porch, matching trim and railing to the house. Up-front cost per foot is typically the lowest of the three, per industry estimates as of 2026. For a homeowner planning to stay put who wants the ramp to read as part of the house, wood is often the pick.
The cost you pay later: maintenance. Wood needs periodic sealing or painting, fasteners work loose, and boards splinter and rot, especially where snow-melt salt sits on the surface. A wood ramp also needs real footings in frost climates — ask how deep the posts go, because a ramp that heaves with frost is a ramp that changes slope every spring. Slope discipline matters most in wood, since it is cut on site rather than prefabricated to spec.
When does concrete make the most sense?
Concrete wins on permanence and low upkeep. A poured ramp with a broom finish for traction lasts decades with essentially no maintenance, carries any load, and can be formed to gentle, code-friendly slopes with integrated landings. For a lifetime home, or where the ramp doubles as a sidewalk to a side door, concrete often ends up the cheapest per year of ownership despite the highest bid.
The costs of that permanence: the highest up-front price, a cure time that leaves the entrance out of service, demolition expense if access needs change, and drainage that has to be engineered in from the start — a concrete ramp that traps water at its base becomes an ice rink in winter. Get the drainage plan in writing with the bid.
What else should you check on ramp quotes?
Whichever material you choose, compare bids on these five points, in writing.
- Slope and rise math. The quote should state the total rise and the resulting ramp length. If a bid achieves a shorter, steeper ramp than the others, ask why.
- Landings. A 60-inch top and bottom landing is the standard practice; confirm they are included, not extras.
- Handrails and edge protection. Rails on both sides and a curb or rail extension so a wheel cannot slip off the edge — standard practice, sometimes quoted as an upgrade.
- Permits and inspections. Many jurisdictions permit ramps; some waive fees for accessibility. Requirements vary by jurisdiction.
- Foundation and drainage. Frost footings for wood, proper base and drainage for concrete, stable pads for aluminum.
FAQ
What is the cheapest wheelchair ramp material?
Per industry estimates as of 2026, pressure-treated wood typically has the lowest up-front installed cost — about $100-$200 per linear foot against $150-$250 for modular aluminum and $200-$400 for concrete. But wood carries maintenance costs and the others do not, so the cheapest bid is not always the cheapest ramp over ten years.
Do you need a permit to build a wheelchair ramp?
Often yes, and it varies by jurisdiction. Many local building departments permit residential ramps, and some waive permit fees for accessibility work. Ask your building department directly, and confirm in the contract who pulls the permit — you or the contractor.
Can a ramp be too steep for a wheelchair?
Yes. The widely used 1:12 slope — one inch of rise per foot of run — comes from the ADA design standard for public facilities, and home builders apply it as best practice. Steeper ramps are harder or unsafe to self-propel and to push up, and funding programs commonly require compliant slopes.