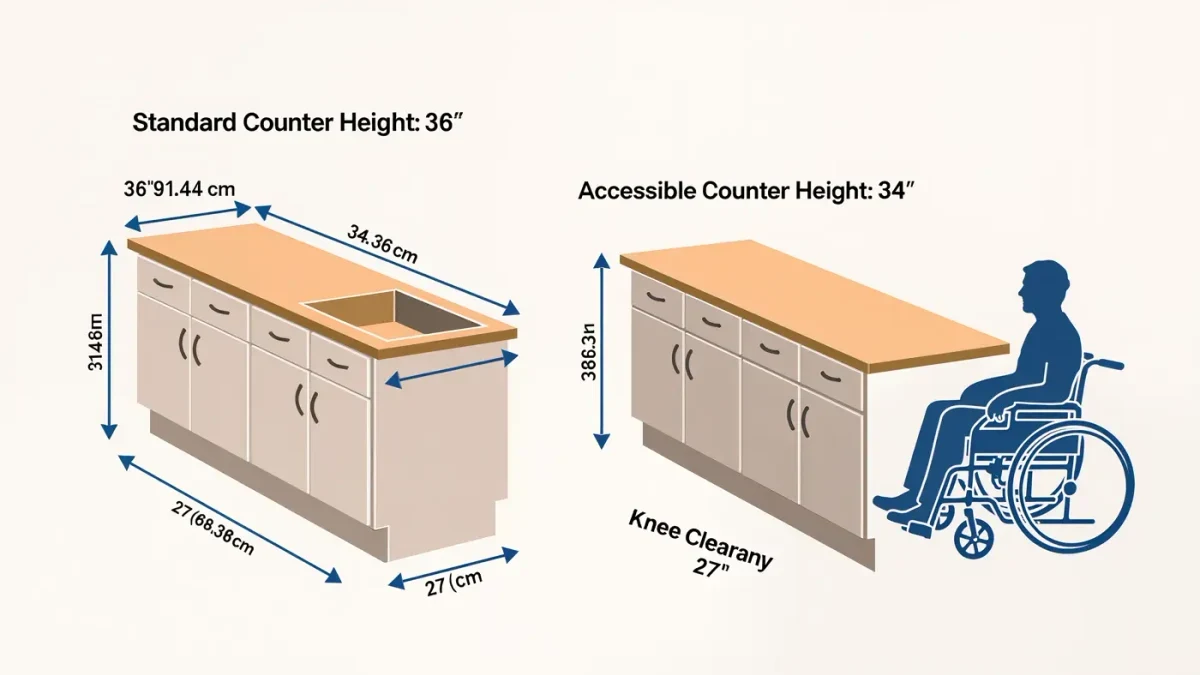
An accessible kitchen counter should sit at about 34 inches maximum — the work-surface height in both the ADA 2010 Standards and ANSI A117.1 — while standard home counters run 36 inches. As of 2025, closing that gap costs from under $100 for a pull-out board to $10,000–$25,000 for a full counter replacement, per typical industry pricing ranges.
One line before the numbers: Spedtacular Daily Living publishes information, not construction or benefits advice. An occupational therapist can match counter heights to your reach, and local contractors can price your actual layout.
What height should accessible counters be?
The ADA 2010 Standards, section 904.4, cap accessible work surfaces at 34 inches above the floor, with knee clearance of at least 27 inches high, 30 inches wide, and 19 inches deep underneath for a forward approach. ANSI A117.1, the standard many local building codes reference, carries the same figures. Both are written for public buildings — a private home is governed by local code, which rarely mandates accessible counters. But the numbers were researched for wheelchair use, and they translate: 34 inches is the height most manual wheelchair users can work at, and the 27-inch knee clearance is what lets you pull up close enough to actually use the surface.
Seated users who are not in a wheelchair — including many people who stand briefly or use stools — often prefer 30 to 32 inches, lower than the standards, because their lap sits lower than a wheelchair frame. There is no rule stopping you at home. The Fair Housing Act design requirements, which apply to covered multifamily buildings, similarly expect adaptable design rather than fixed low counters everywhere.
What are your options, from cheapest to deepest?
1. Pull-out or add-on work surfaces
A cutting board that slides over a drawer, a roll-away cart at 32–34 inches, or a wall-mounted fold-down table adds reachable workspace for roughly $40–$300, as of 2025. Nothing permanent changes, which makes this the natural rental option — and the fastest one to try while you decide on bigger changes.
2. Lower a section of existing counter
Many cabinets can be cut down and re-set 2 to 4 inches lower, with the countertop replaced or re-trimmed on that section. Typical cost is $500–$1,500 per section, per common remodeling pricing ranges as of 2025, depending on countertop material. The catch: base cabinets get shorter inside, and a standard 36-inch appliance like a slide-in range can no longer tuck under the lowered run — plan the lowered section away from the range, or accept a gap.
3. Remove base cabinets for knee space
For wheelchair users, the deepest problem often is not the height — it is the cabinets underneath. Removing base cabinets under a stretch of counter and finishing the cavity gives you the 27-inch knee clearance the standards describe. Removal and finish work commonly runs $300–$1,000 per bay, and exposed plumbing under a sink needs insulating pipes and a protective panel so your legs don't touch hot or sharp surfaces.
4. Full counter and cabinet replacement
A whole-kitchen remodel built around 34-inch (or mixed-height) counters, roll-under sink, and reachable storage typically runs $10,000–$25,000 in most U.S. markets as of 2025, per industry cost ranges — more in high-cost metros. This is the option where universal design pays off: mixed heights, a 34-inch section beside the standard 36-inch run, serve a household with mixed needs better than one uniform low line.
What about the sink and appliances?
The sink deserves its own plan. The ADA 2010 Standards, section 606, specify a maximum 34-inch counter height at accessible lavatories and sinks and the same 27-inch knee clearance — and for kitchens, a shallow basin (6 inches or less) keeps the drain from eating your knee space. A wall-mounted or shallow-depth sink with an insulated trap is typically $300–$1,000 installed, on top of counter work, as of 2025.
For appliances, the common moves: a side-opening wall oven at reach height instead of a low range; a raised dishwasher drawer (18 inches off the floor is a frequent recommendation in universal-design practice); and front-control cooktops. Induction cooktops add a safety margin for anyone with diminished sensation in their hands, since the surface cools quickly — a point Mayo Clinic and other health sources make in home-safety guidance for older adults.
How do you plan the project step by step?
- Start with an occupational therapy home assessment. An OT measures your seated reach and knee height and marks the heights that work for your body — before any contractor draws a plan.
- Inventory what you actually use. List the tasks done weekly at counter height: prep, cooking, dishes, mail. Lower what you use most; leave the rest standard.
- Set the budget tier. Decide between portable ($40–$300), partial ($500–$2,000), or full remodel ($10,000–$25,000), based on the pricing tiers above and quotes from two or three licensed contractors.
- Check funding before signing. Some Medicaid waivers, VA grants such as SHA/SAH, and state home-modification programs pay for kitchen modifications for people who qualify; eligibility is set by each program, so read the program's own terms rather than a summary.
- Get the permit situation confirmed. Counter swaps usually need no permit; moving plumbing or wiring does. Your contractor should confirm with the local building department.
- Specify the details in writing. Heights, knee clearances, insulated plumbing, finished cavity surfaces — put the numbers from this guide's standards into the contract scope.
Can you lower counters in a rental?
Sometimes, and it depends on the modification. The Fair Housing Act generally requires landlords to allow reasonable modifications by tenants with disabilities, at the tenant's expense, and landlords may require restoration agreements for structural changes. A portable cart needs no permission; a rebuilt counter run does. Put any agreement in writing, and if funding comes from a public program, ask whether the program's rules on rental property apply.
Frequently asked questions
What is the standard accessible counter height?
34 inches maximum above the floor, with 27-inch knee clearance underneath, per the ADA 2010 Standards and ANSI A117.1 — standards written for public buildings that work as researched starting points at home. Seated users often prefer 30–32 inches, which homes are free to do.
Is lowering counters worth it if you rent?
A portable tier — a pull-out board or a roll-away cart at 32–34 inches, $40–$300 as of 2025 — delivers most of the benefit with no permission needed. Permanent lowering is possible under Fair Housing Act reasonable-modification rules but usually at your expense with a restoration agreement.
How much does a fully accessible kitchen remodel cost?
Typically $10,000–$25,000 in most U.S. markets as of 2025, per industry cost ranges, with high-cost metros above that. Mixed-height design keeps standard sections for standing household members.