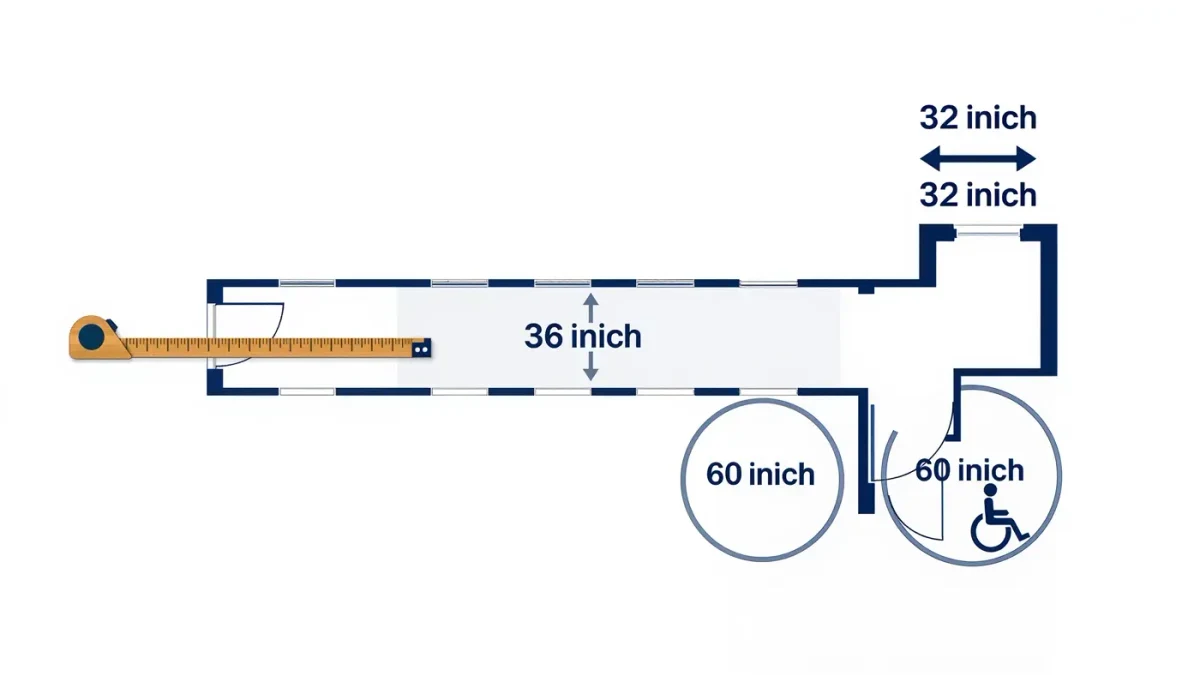
Plan for a clear hallway width of at least 36 inches, with 60-inch turning circles where a wheelchair user needs to change direction, per the ADA 2010 Standards (sections 403.5.1, 304.3) and ANSI A117.1. Many older homes give you 30 to 32 inches. The ADA covers public buildings, not private houses, so treat these as design targets.
Why Are Older Hallways So Narrow?
Homes built before the early 1990s were usually framed with two-by-four walls on 16-inch centers, and hallway widths were set by framing conventions, not wheelchair use. The Fair Housing Act design requirements, which HUD administers under 24 CFR 100.205, required 36-inch minimum hallways in covered multifamily buildings built for first occupancy after March 1991. Detached single-family homes were never covered, which is why a 1965 ranch can have a 30-inch hall.
Measured how the standards measure it: clear width is the finished, unobstructed passage, wall surface to wall surface, not stud-to-stud. Baseboards, radiators, and door hardware all count against it.
How Wide Does a Hallway Actually Need to Be?
The number depends on how the space is used. The ADA 2010 Standards, written for public buildings but widely used as a home design benchmark, and ANSI A117.1, the model standard many building codes adopt, give you these figures:
- 36 inches of continuous clear width for an accessible route (ADA 2010 section 403.5.1; ANSI A117.1 section 403.5).
- 32 inches minimum at a doorway or pinch point, such as a narrowed pass at a corner (ADA 2010 section 404.2.3).
- 60 inches of turning space, either a circle or a T-shaped turn, where direction changes (ADA 2010 section 304.3).
- 48 inches of clear width if a wheelchair user needs to pass another person in the same hall, a common target when two people share the home.
Manual wheelchair users often manage a 32-inch hall; power chairs and scooters are longer and wider, and turning is the real constraint, not straight-line travel. Measure the chair, then measure the hall, then decide.
What Is Inside the Walls You Want to Move?
Before any wall comes down, find out what it carries and what runs through it. A widening project lives or dies on this step.
- Confirm whether the wall is load-bearing. A contractor or structural engineer checks whether it carries floor joists, a roof load, or an upper story.
- Locate plumbing, HVAC ducts, and electrical runs. Hallways are chase space in many homes; moving a supply duct or a stack of wiring is often the largest cost item.
- Check for asbestos and lead paint in pre-1980 homes; abatement, by a licensed contractor, precedes demolition.
- Get a permit. Widening that touches structure almost always requires one, and requirements vary by jurisdiction.
How Do You Actually Widen a Hallway?
There are two ways to gain inches, and most projects use both.
Non-structural options first
Remove a door and its stop, replace swing doors with pocket or barn-style sliding hardware offset from the passage, drop bulky baseboard radiators for a slim profile, and relocate wall-mounted light switches to the corridor end. These steps can gain 2 to 4 inches per side without touching framing, at a cost of a few hundred to a few thousand dollars. Removing closet doors along the route and capping the openings with shelving adds usable storage and keeps the passage clear, a change worth pricing into the same visit.
Structural widening
For real gains, the wall comes back 6 to 12 inches:
- The engineer sizes a header or beam to carry the load the wall was carrying.
- The contractor demolishes the old wall, reroutes wiring, ducts, and pipes, and frames the new wall line.
- Drywall, floor patching where the old wall footprint stood, trim, and paint close it in.
- Inspection signs off the structural and electrical work.
Typical industry cost ranges as of 2025 put non-structural hallway work at roughly $1,000 to $5,000, and structural widening, one wall, at roughly $5,000 to $15,000 depending on load-bearing work and mechanical rerouting in your region. Regional labor rates move these numbers significantly.
Do You Need to Widen at All?
Not always. Walk the route with a tape measure and note every pinch point. A 33-inch hall with one 29-inch doorway may only need the doorway addressed, a far cheaper project. Threshold-and-doorway work and re-hanging doors often free enough width for a manual chair. If a power chair cannot turn at the bedroom end, that is when walls enter the conversation.
What About Hallways in Rentals?
Tenants have a different path. Under the Fair Housing Act, a renter with a disability may request reasonable modifications to the interior of their unit at their own expense; in units built before March 1991, HUD guidance says the landlord may, where reasonable, require restoration of the hallway wall at move-out. Requests go to the property owner in writing, and the rules differ for buildings that receive federal assistance.
What Should You Do Before Hiring Anyone?
Sequence the project so money goes to measurement before demolition:
- Measure the wheelchair and every pinch point on the route; write the numbers down.
- Set the target widths: 36 inches continuous, 60 inches to turn, 32 inches at any doorway.
- Have an engineer or qualified contractor identify load-bearing walls and mechanical runs.
- Collect three itemized bids that separate framing, mechanical rerouting, and finishes, and ask each bidder which figure they would stand behind if the wall carries more than expected once it is opened.
- Confirm permit requirements with your local building department.
Standards cited here are national benchmarks; local codes and permit rules vary by jurisdiction, and a local professional applies them to your house.
What Does the Permit Process Look Like?
Structural widening almost always triggers a permit, and the process is predictable. You or your contractor submit drawings, usually the engineer's framing plan plus the mechanical rerouting layout, to the local building department. The department reviews them against the code it has adopted, which in most jurisdictions references ANSI A117.1 for accessibility and the residential building code for structure. Inspections typically happen at two points: after framing and mechanical rough-in, before drywall, and at final completion. Plan two to six weeks for review in busy departments, and do not let anyone close a wall before the framing inspection is signed, because opening a finished wall for a missed inspection costs more than the wait. If your home sits in a historic district or a homeowners association, an extra design review layer may apply; ask before demo, not after.